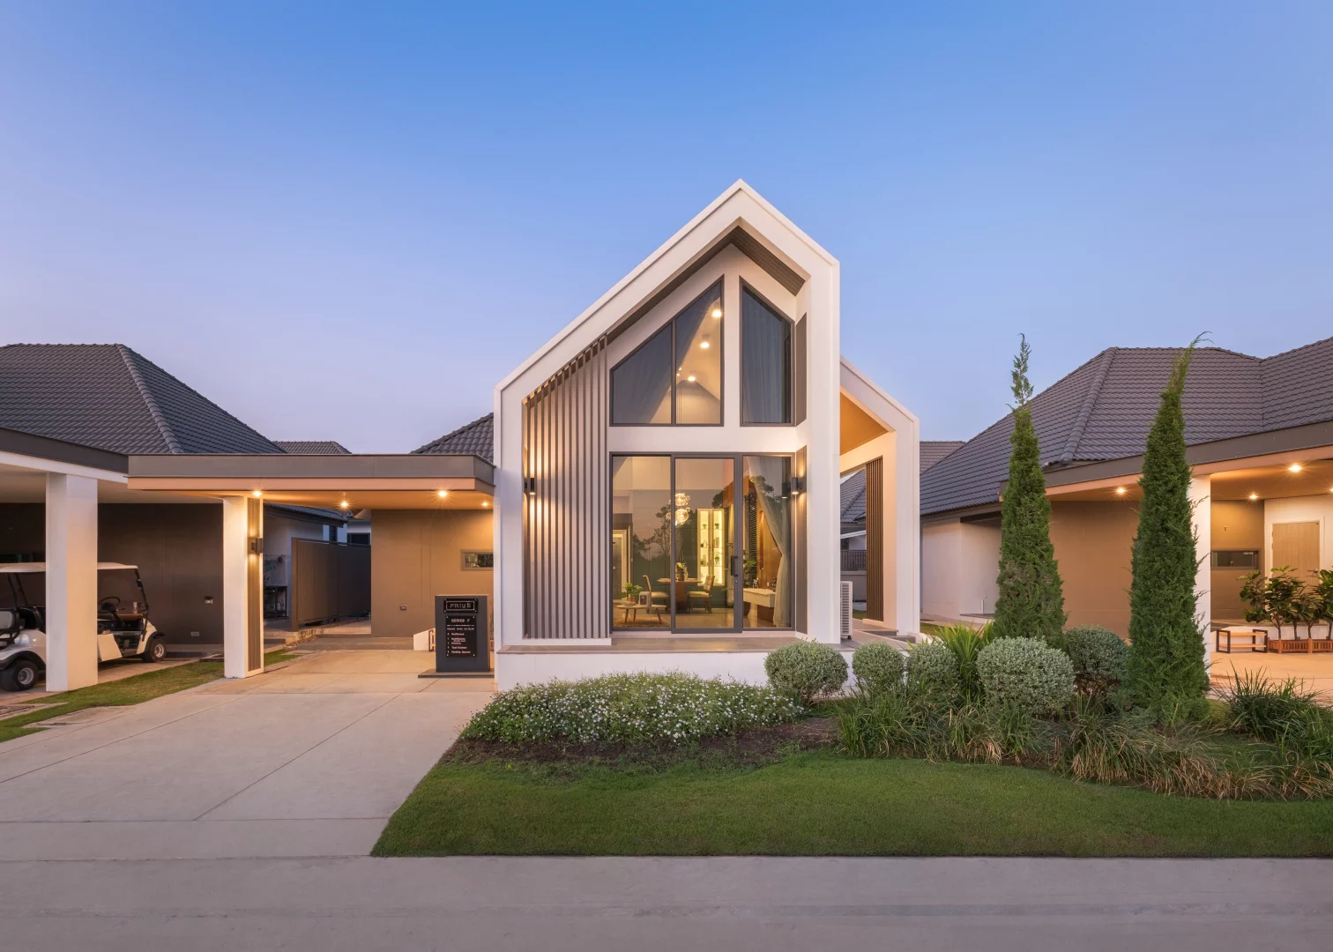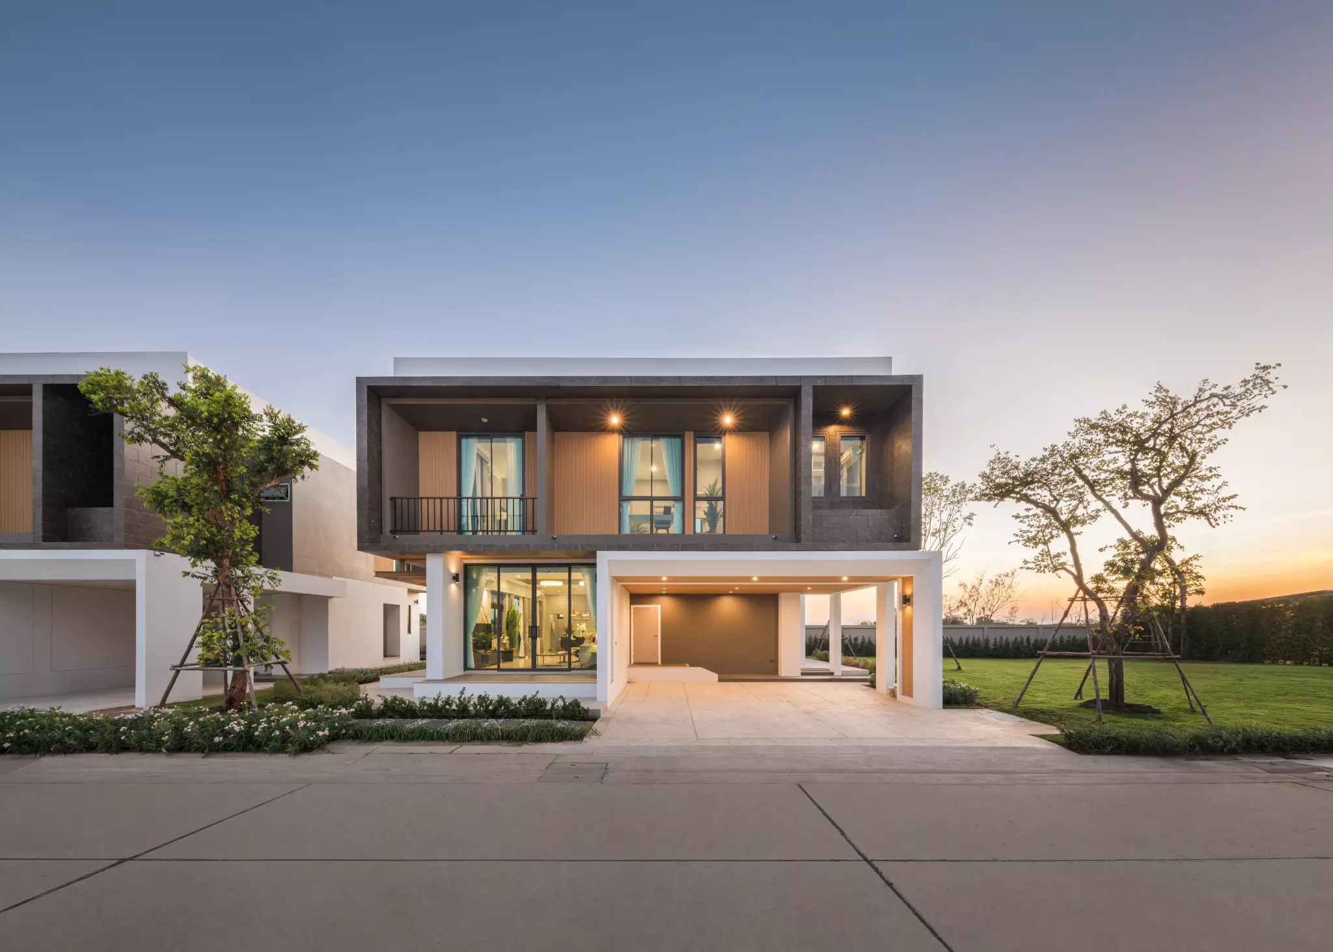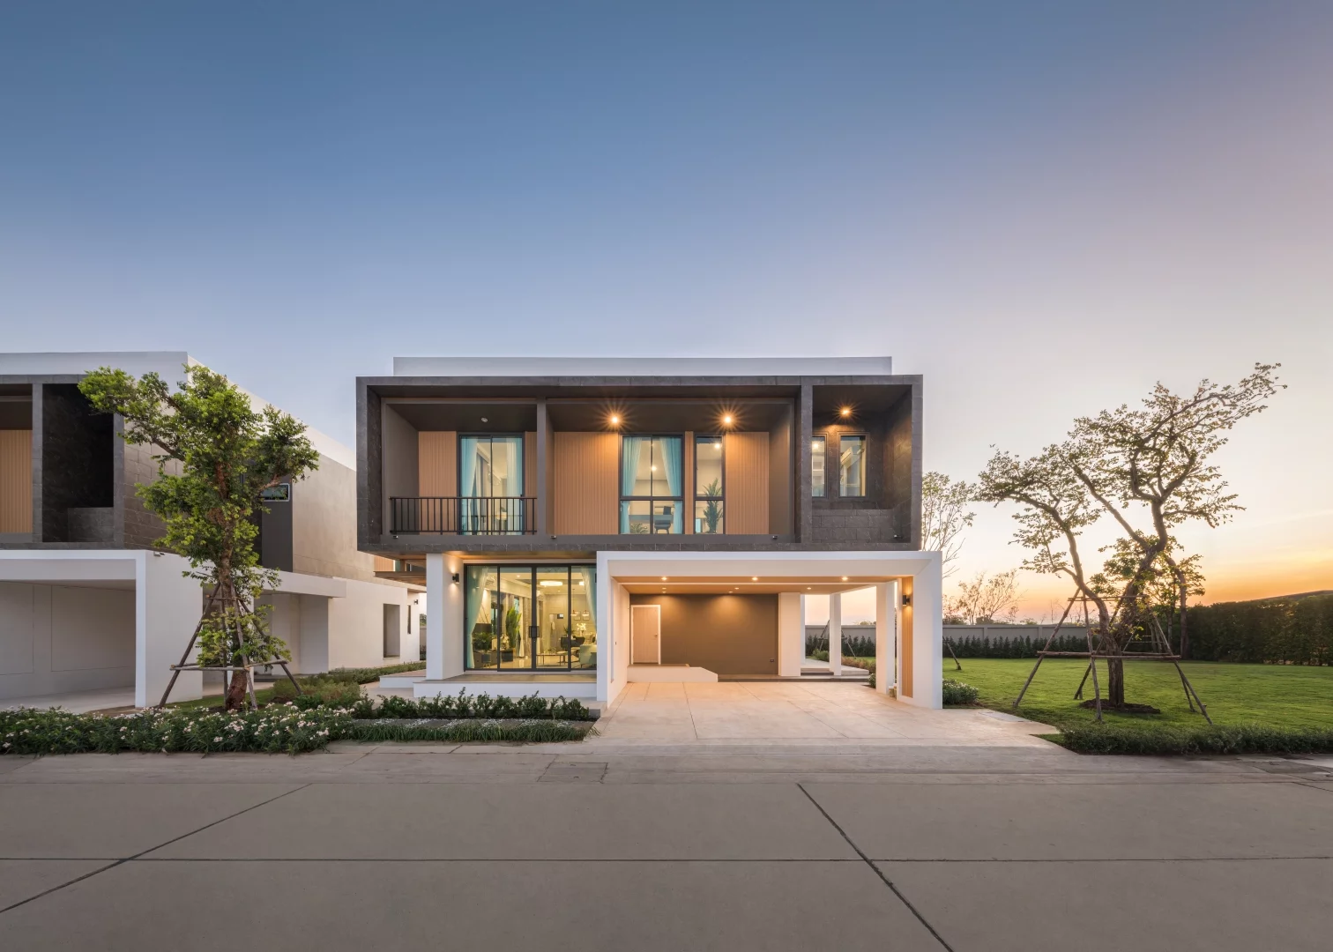
บ้านสองชั้น Modern Luxury ซีรีส์ A, B และ C ของ Prive พรีเว่ บายพาส-จอหอ ออกแบบด้วยเส้นสายเรียบตรง ผนังกระจกบานสูง และพื้นที่ภายในที่เปิดโล่งเชื่อมถึงกันทั้งสองชั้น
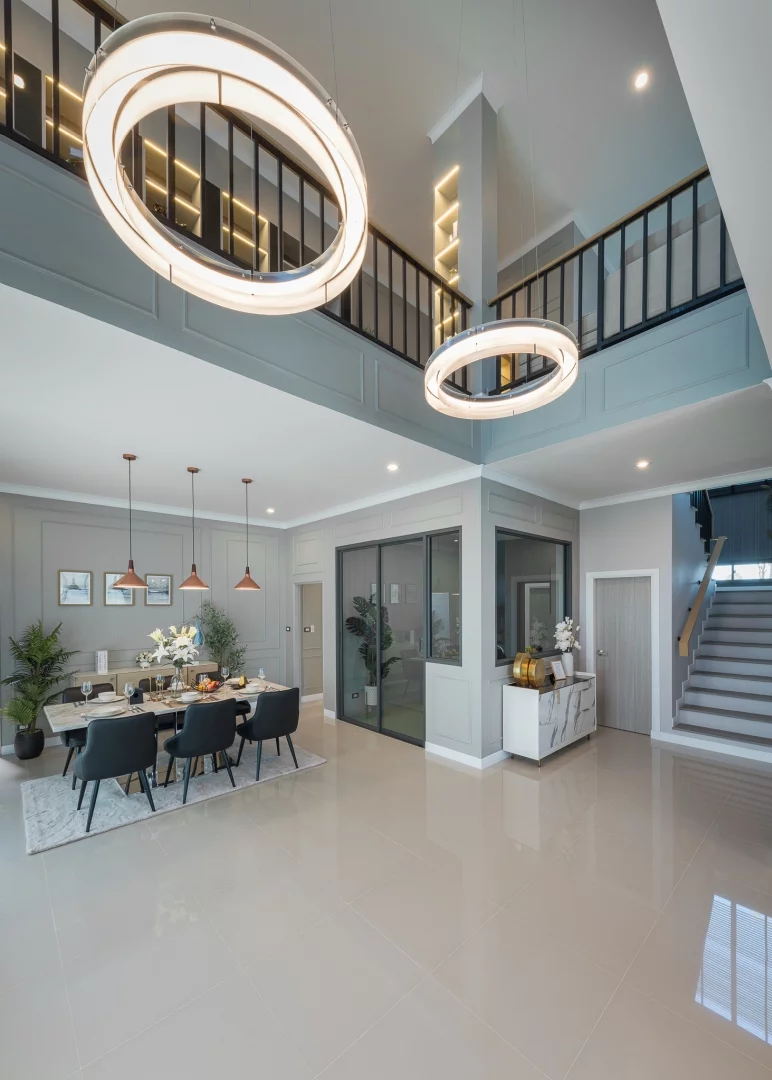
หัวใจของบ้านทั้งสามซีรีส์คือโถง Double Space กลางบ้าน พื้นที่สูงสองชั้นที่ทำให้ชั้นล่างและชั้นบนยังเป็นบ้านหลังเดียวกัน บทความนี้พาไปดูแนวคิดเบื้องหลังโถงนี้ และรายละเอียดอื่น ๆ ที่ออกแบบจากวิถีชีวิตจริงของครอบครัว
โถง Double Space หัวใจกลางบ้าน
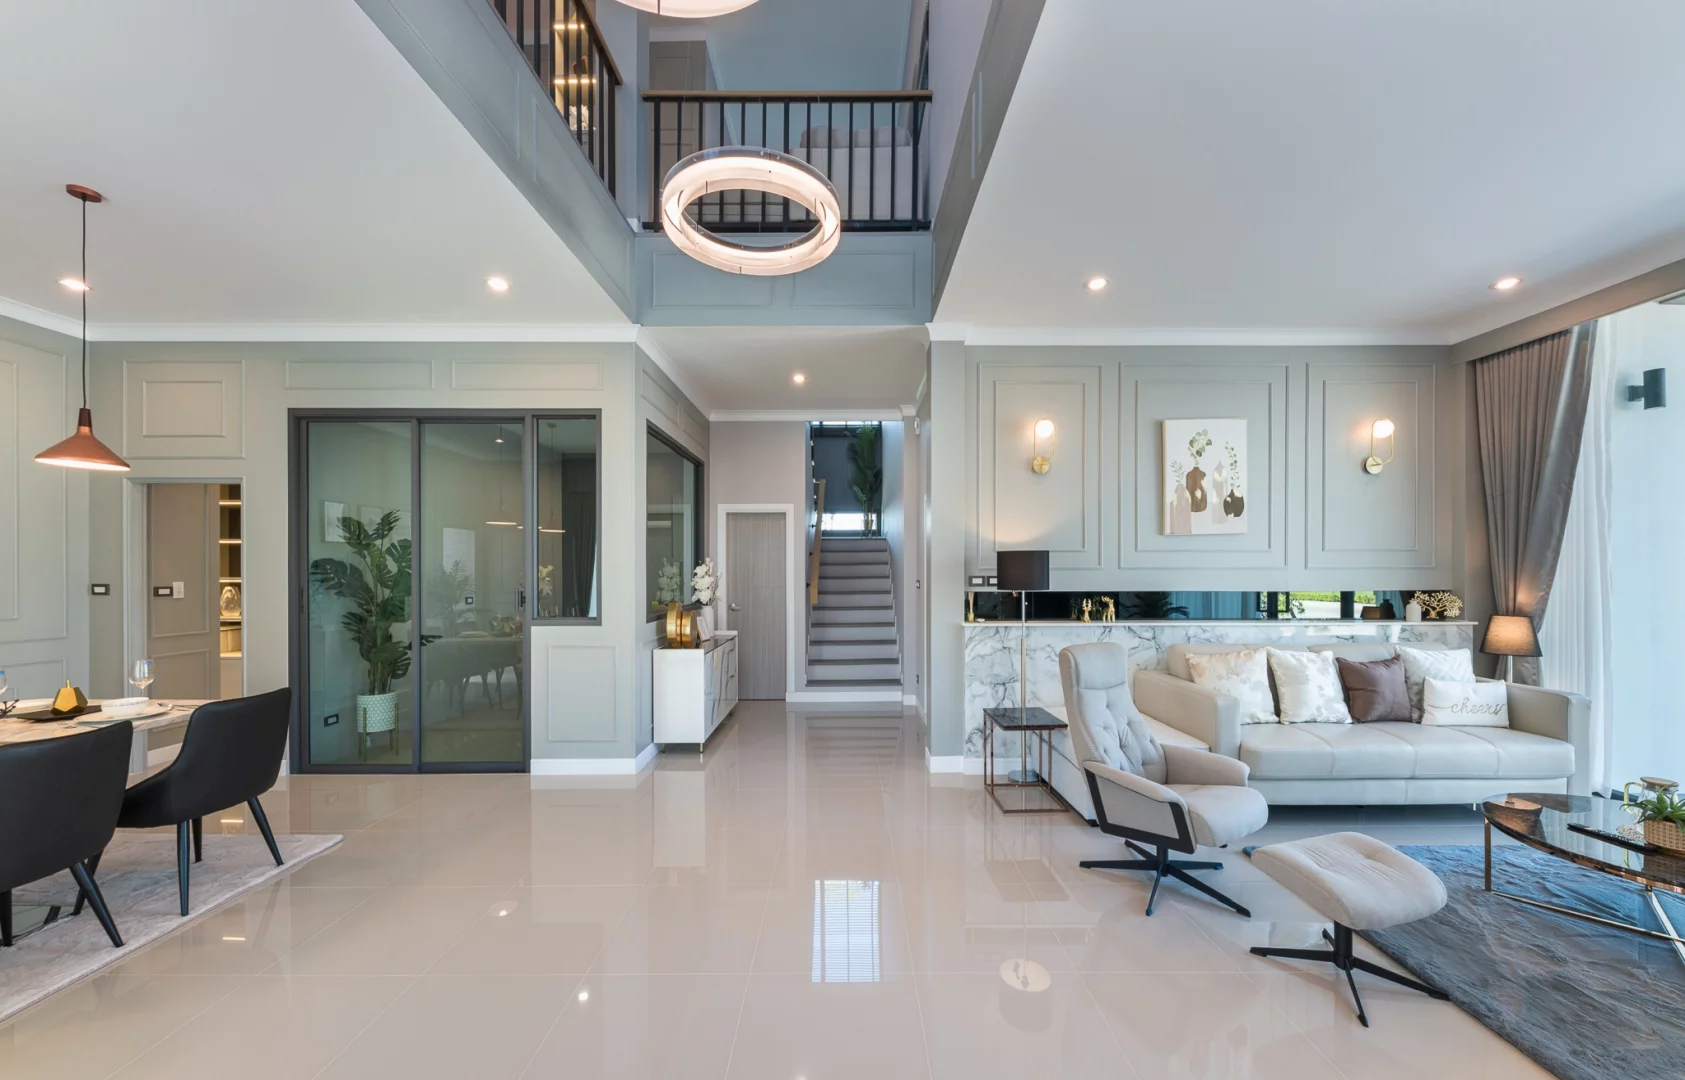
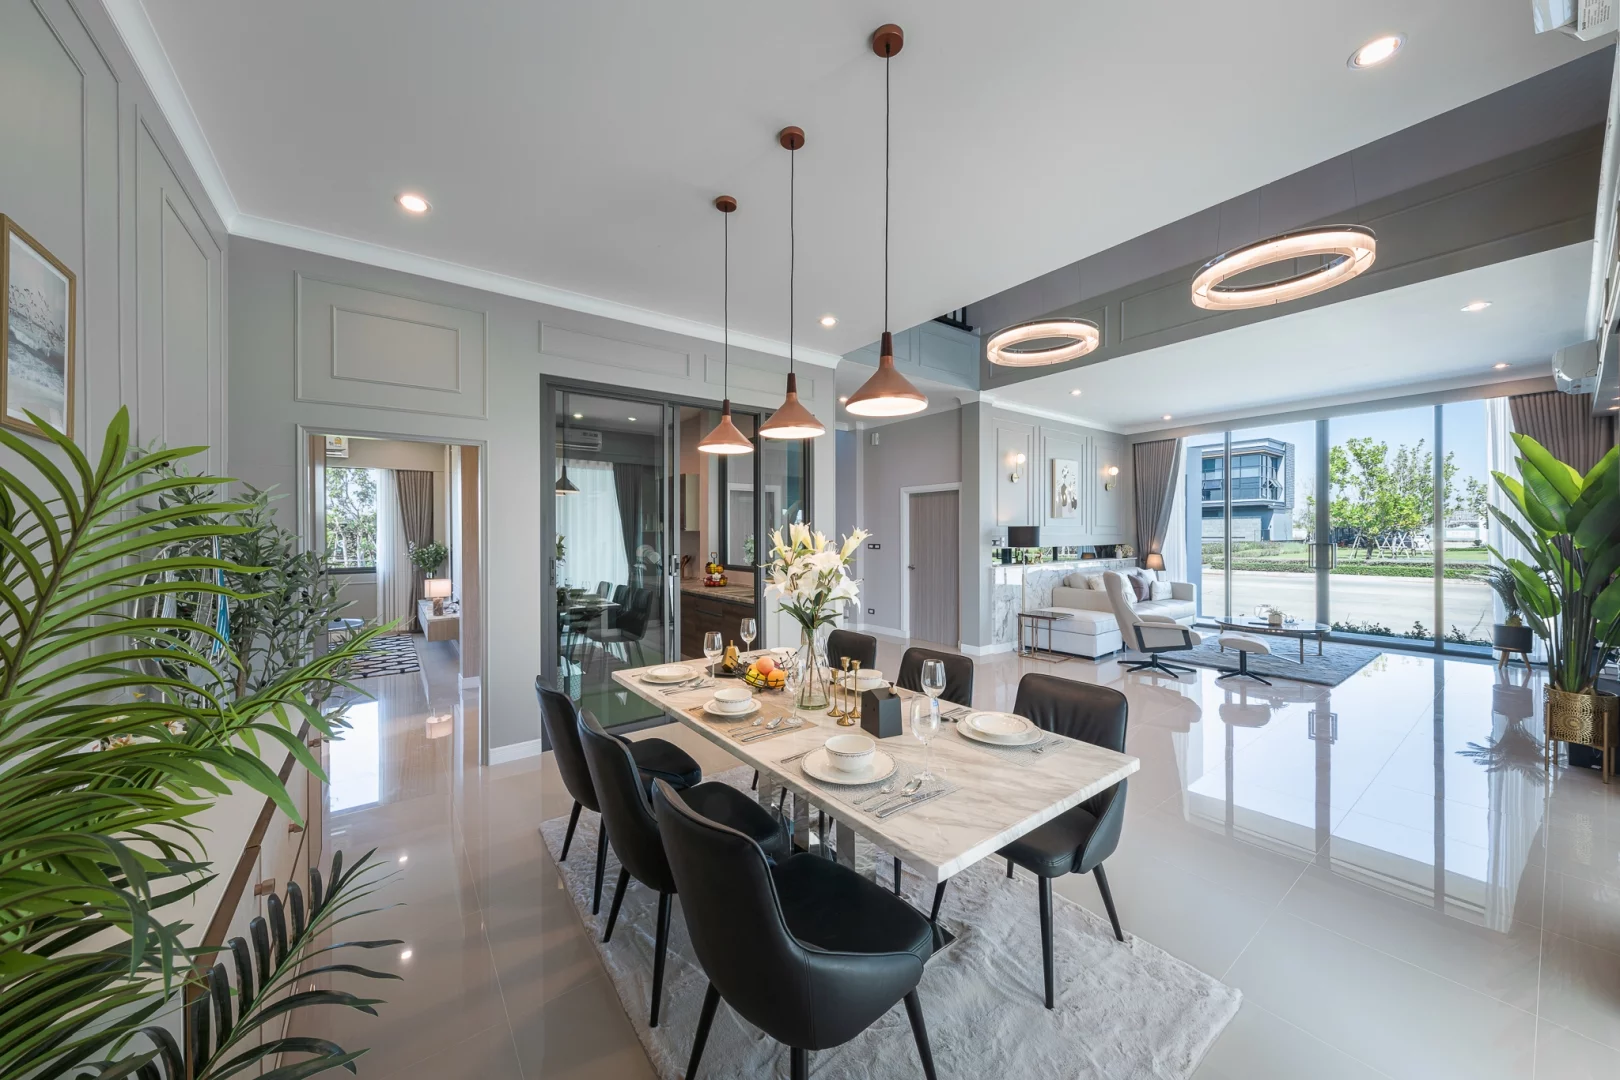
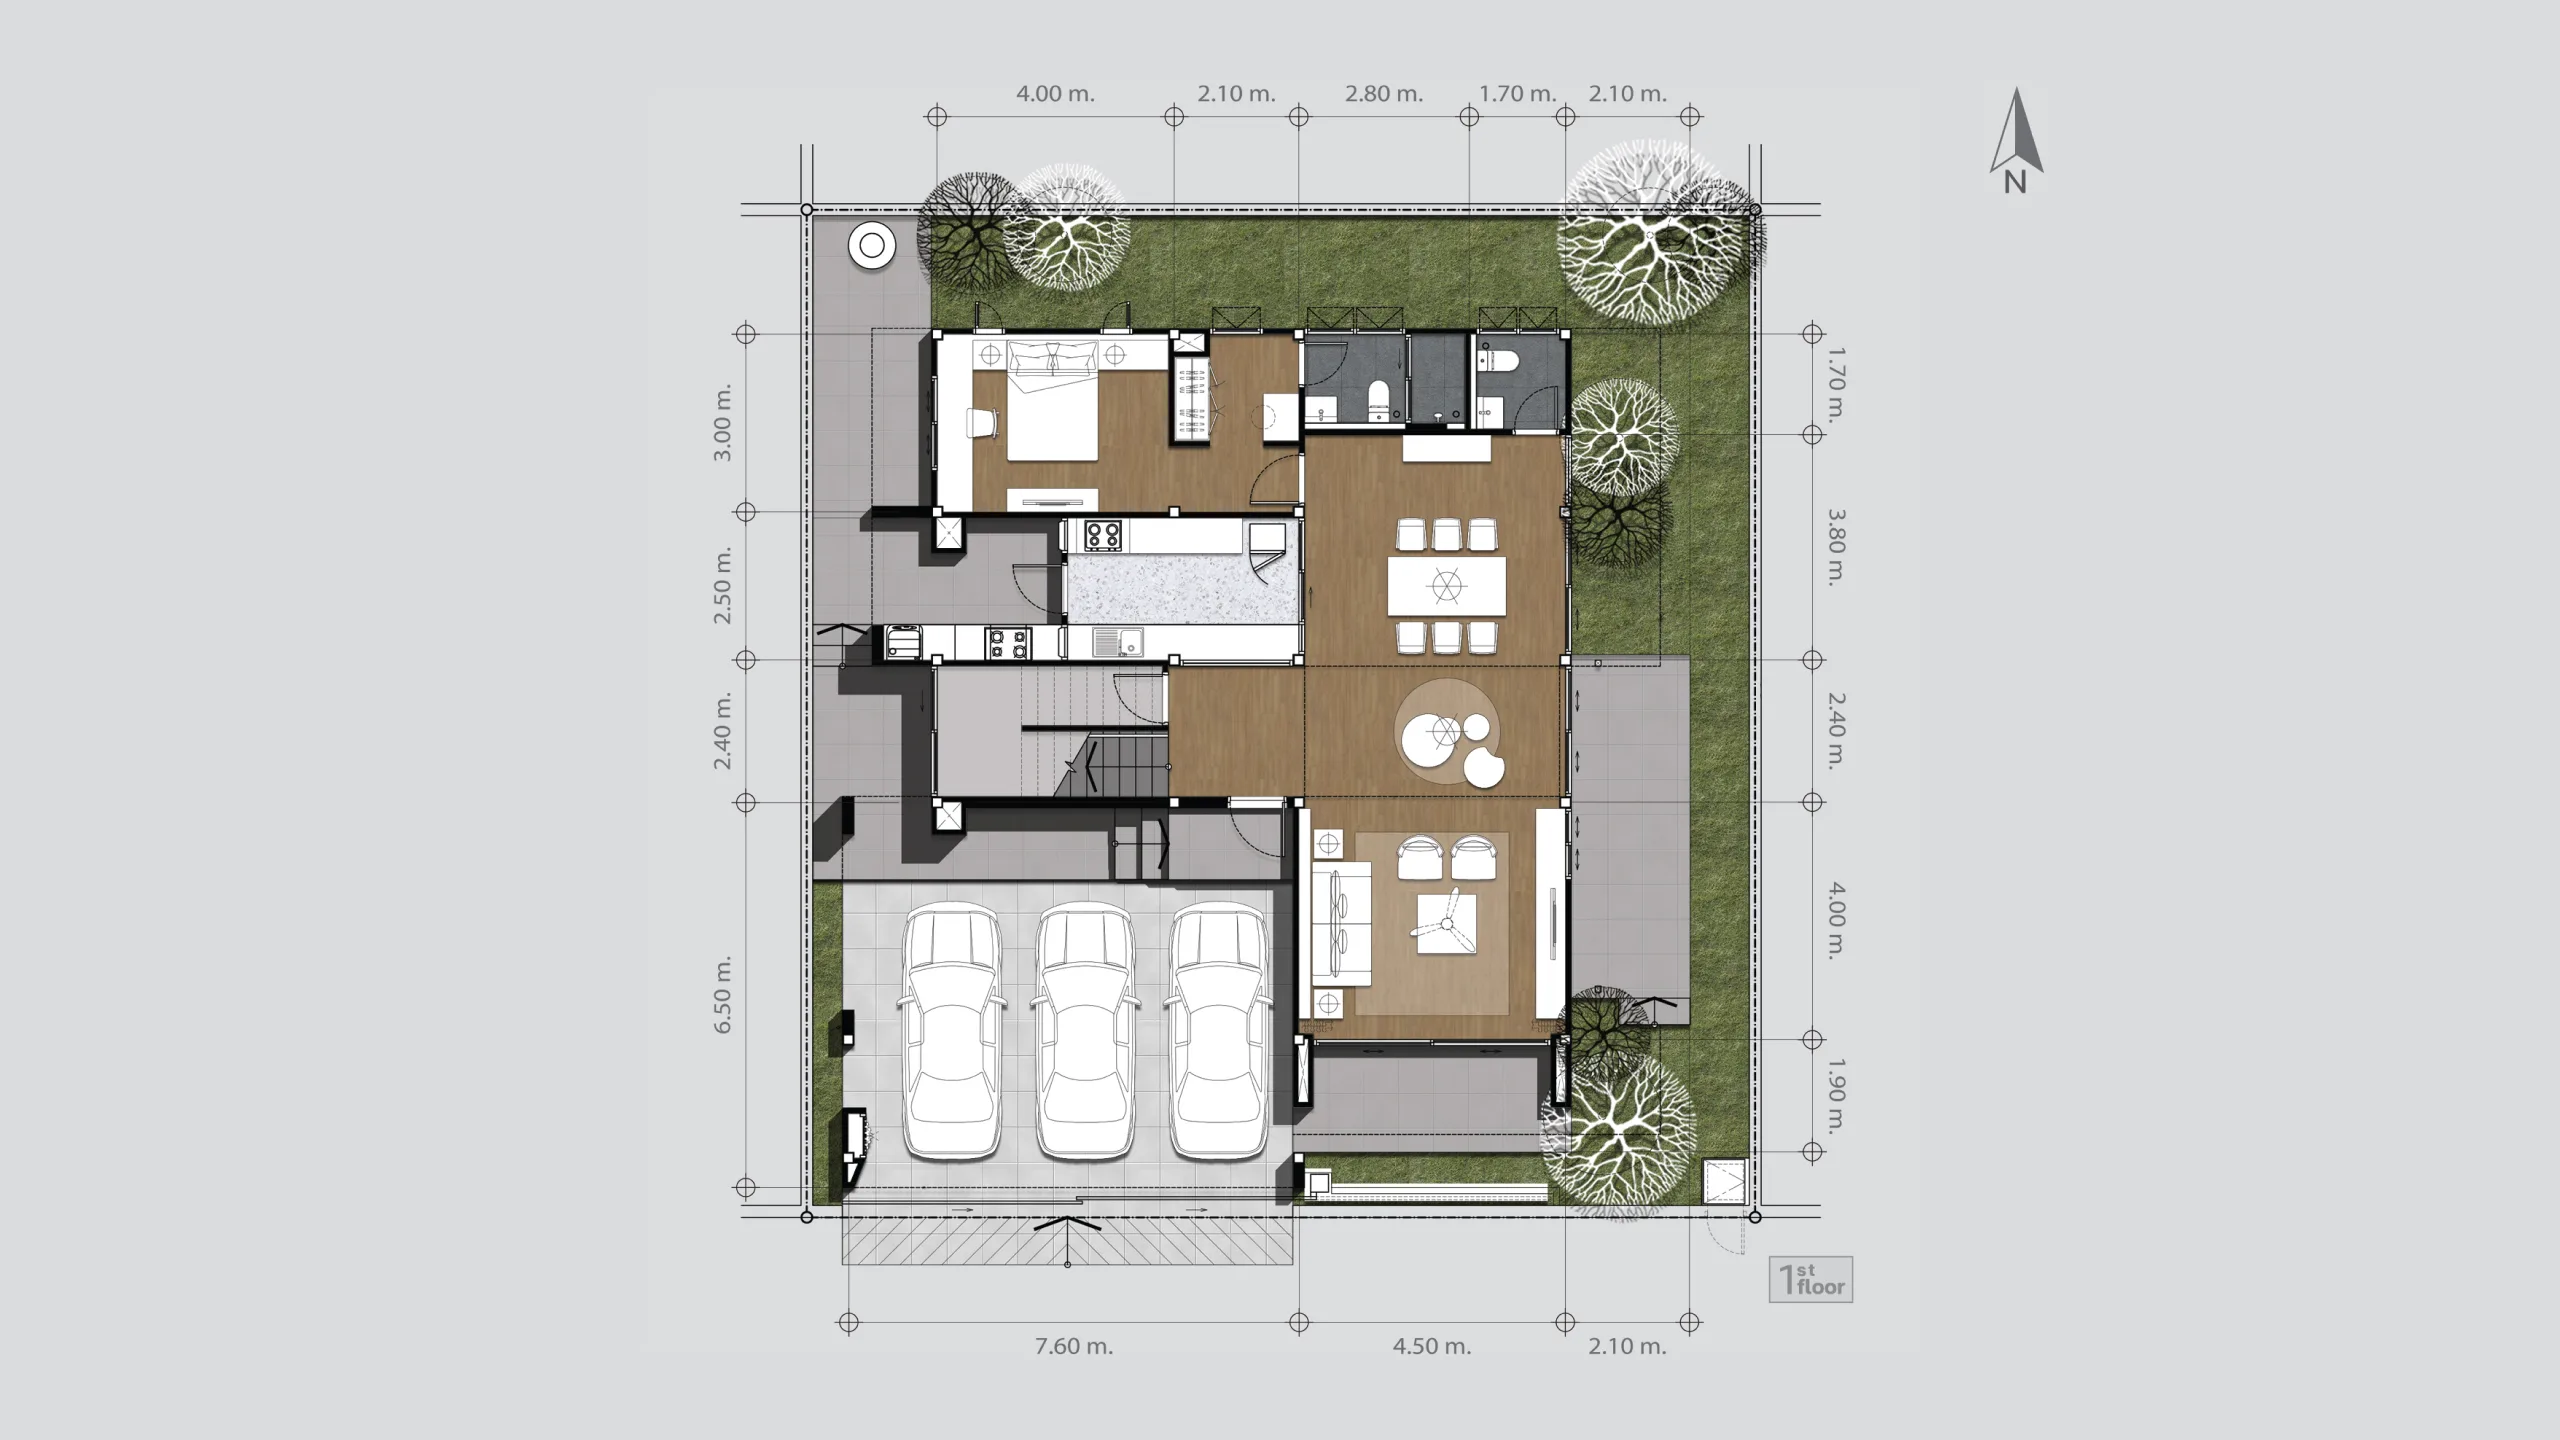
ระหว่างห้องนั่งเล่นกับห้องทานอาหาร บ้าน Modern Luxury ทุกซีรีส์มีโถง Double Space เพดานสูงเต็มสองชั้น ประมาณ 6 เมตร โถงนี้ทำหน้าที่สองอย่างไปพร้อมกัน
เชื่อมสองชั้นของบ้านเข้าด้วยกัน
ในบ้านสองชั้นทั่วไป เมื่อมีคนอยู่ชั้นบนและอีกคนอยู่ชั้นล่าง ทั้งสองชั้นมักแยกขาดจากกัน โถง Double Space เปิดช่องให้มองเห็นและได้ยินกันระหว่างสองชั้น พ่อแม่ที่อยู่ชั้นบนได้ยินเสียงลูกเล่นอยู่ด้านล่าง คนที่อยู่ในครัวรู้ว่ามีใครกลับถึงบ้านแล้ว แต่ละคนมีพื้นที่ของตัวเอง โดยยังรู้สึกว่าอยู่ด้วยกัน
ช่วยให้บ้านเย็นสบาย
อากาศร้อนลอยตัวขึ้นสู่ที่สูง เพดานสูงสองชั้นจึงพาความร้อนขึ้นไปห่างจากระดับที่คนนั่งและใช้ชีวิต โถงนี้เปิดออกสู่ระเบียงด้านข้างผ่านประตูบานเลื่อน ลมจึงพัดผ่านเข้ามาช่วยระบายอากาศในบ้านได้อย่างเป็นธรรมชาติ
Modern Luxury ที่ออกแบบสำหรับแดดและฝนเมืองไทย
บ้านที่มีผนังกระจกมาก ต้องออกแบบให้กระจกเหล่านั้นไม่รับแดดตรง ๆ ตลอดวัน บ้าน Modern Luxury ของพรีเว่จึงมีรายละเอียดที่ช่วยบังแดดและฝนให้ตัวบ้าน
กรอบอาคารและแผงยื่นเหนือหน้าต่าง
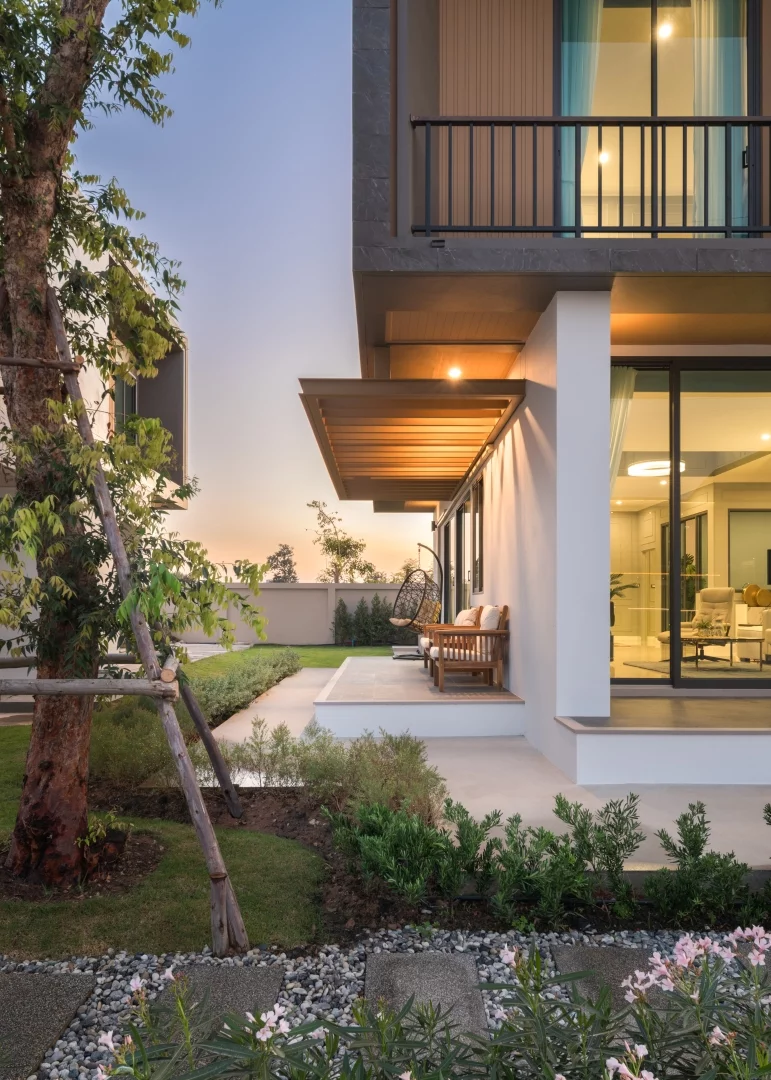
แผงหลังคาและกรอบอาคารยื่นออกเลยแนวหน้าต่าง ช่วยบังแดดให้กระจก และกันฝนไม่ให้สาดเข้าหาบานหน้าต่างโดยตรง
ระเบียงหน้าบ้านมีหลังคาคลุม
หน้าห้องนั่งเล่นมีระเบียงลึก 1.90 เมตรที่มีหลังคาคลุม ผนังกระจกของห้องนั่งเล่นจึงอยู่ใต้ร่มเงา ทั้งในวันที่แดดจัดและวันที่ฝนตก
กระบะต้นไม้ที่ชั้นบน
ด้านหน้าของชั้นบนมีกระบะต้นไม้ ต้นไม้ช่วยกรองแดดและเป็นม่านธรรมชาติให้ห้องนอนใหญ่ เพิ่มร่มเงาและความเป็นส่วนตัวไปพร้อมกัน
ห้องนั่งเล่นสองห้อง ที่ใช้ต่างกัน
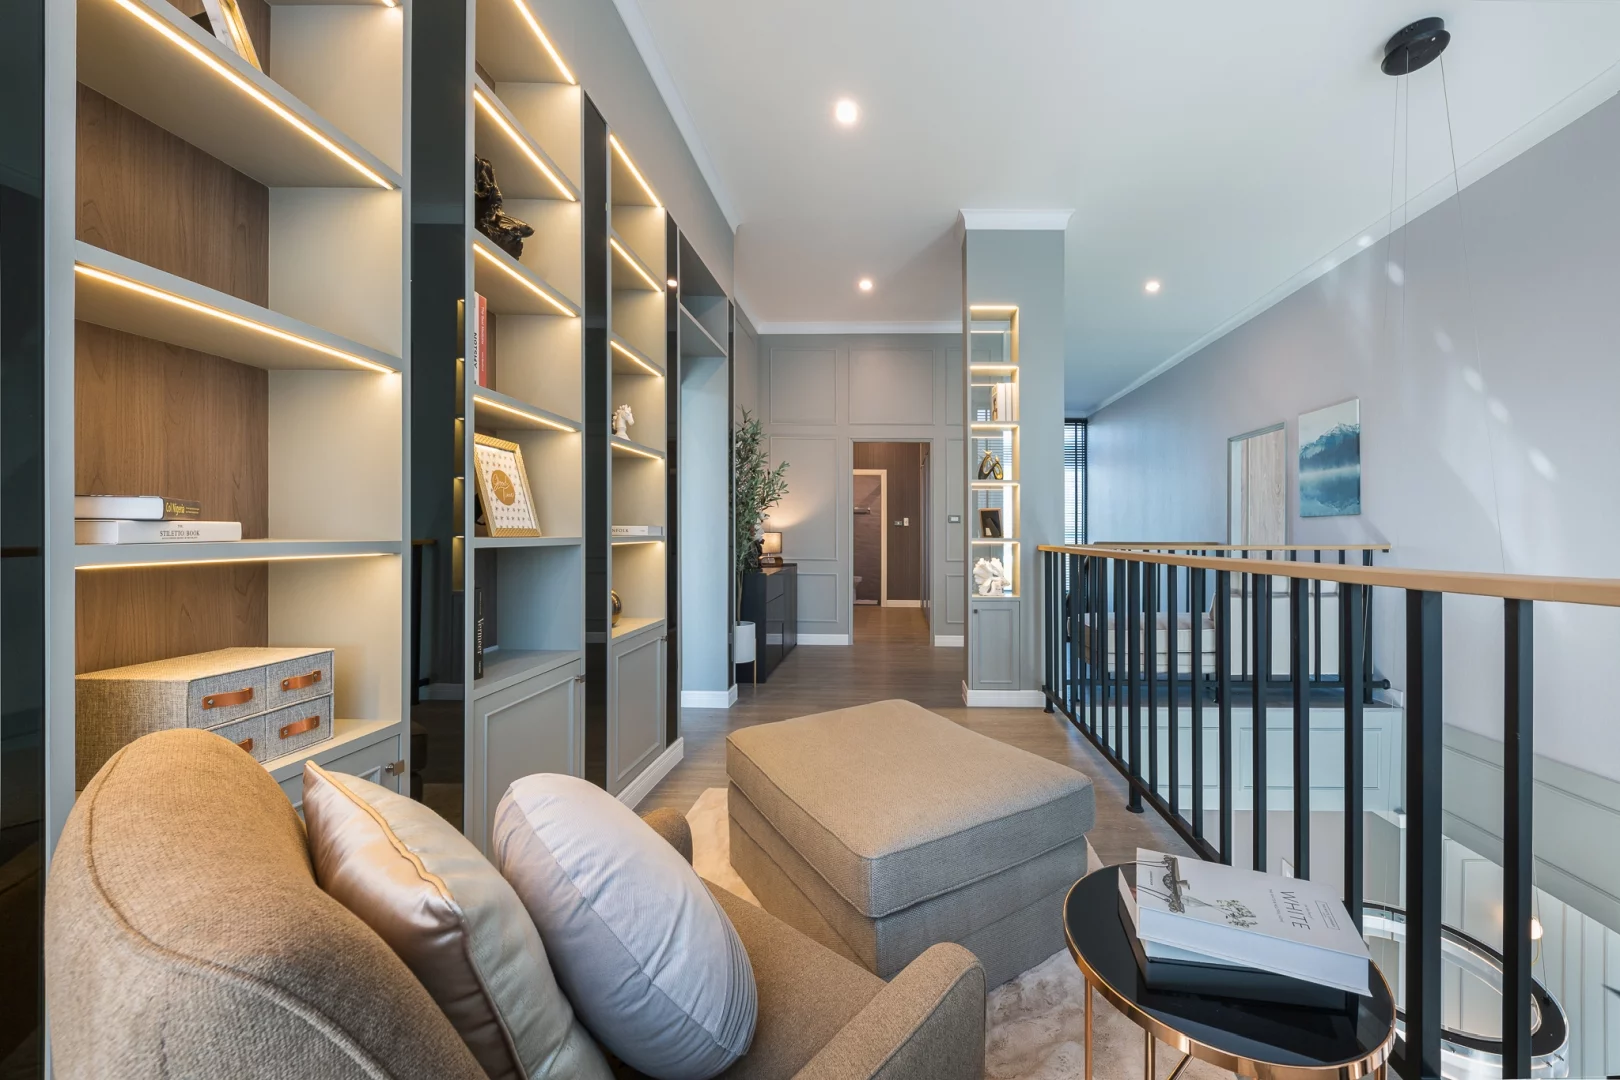
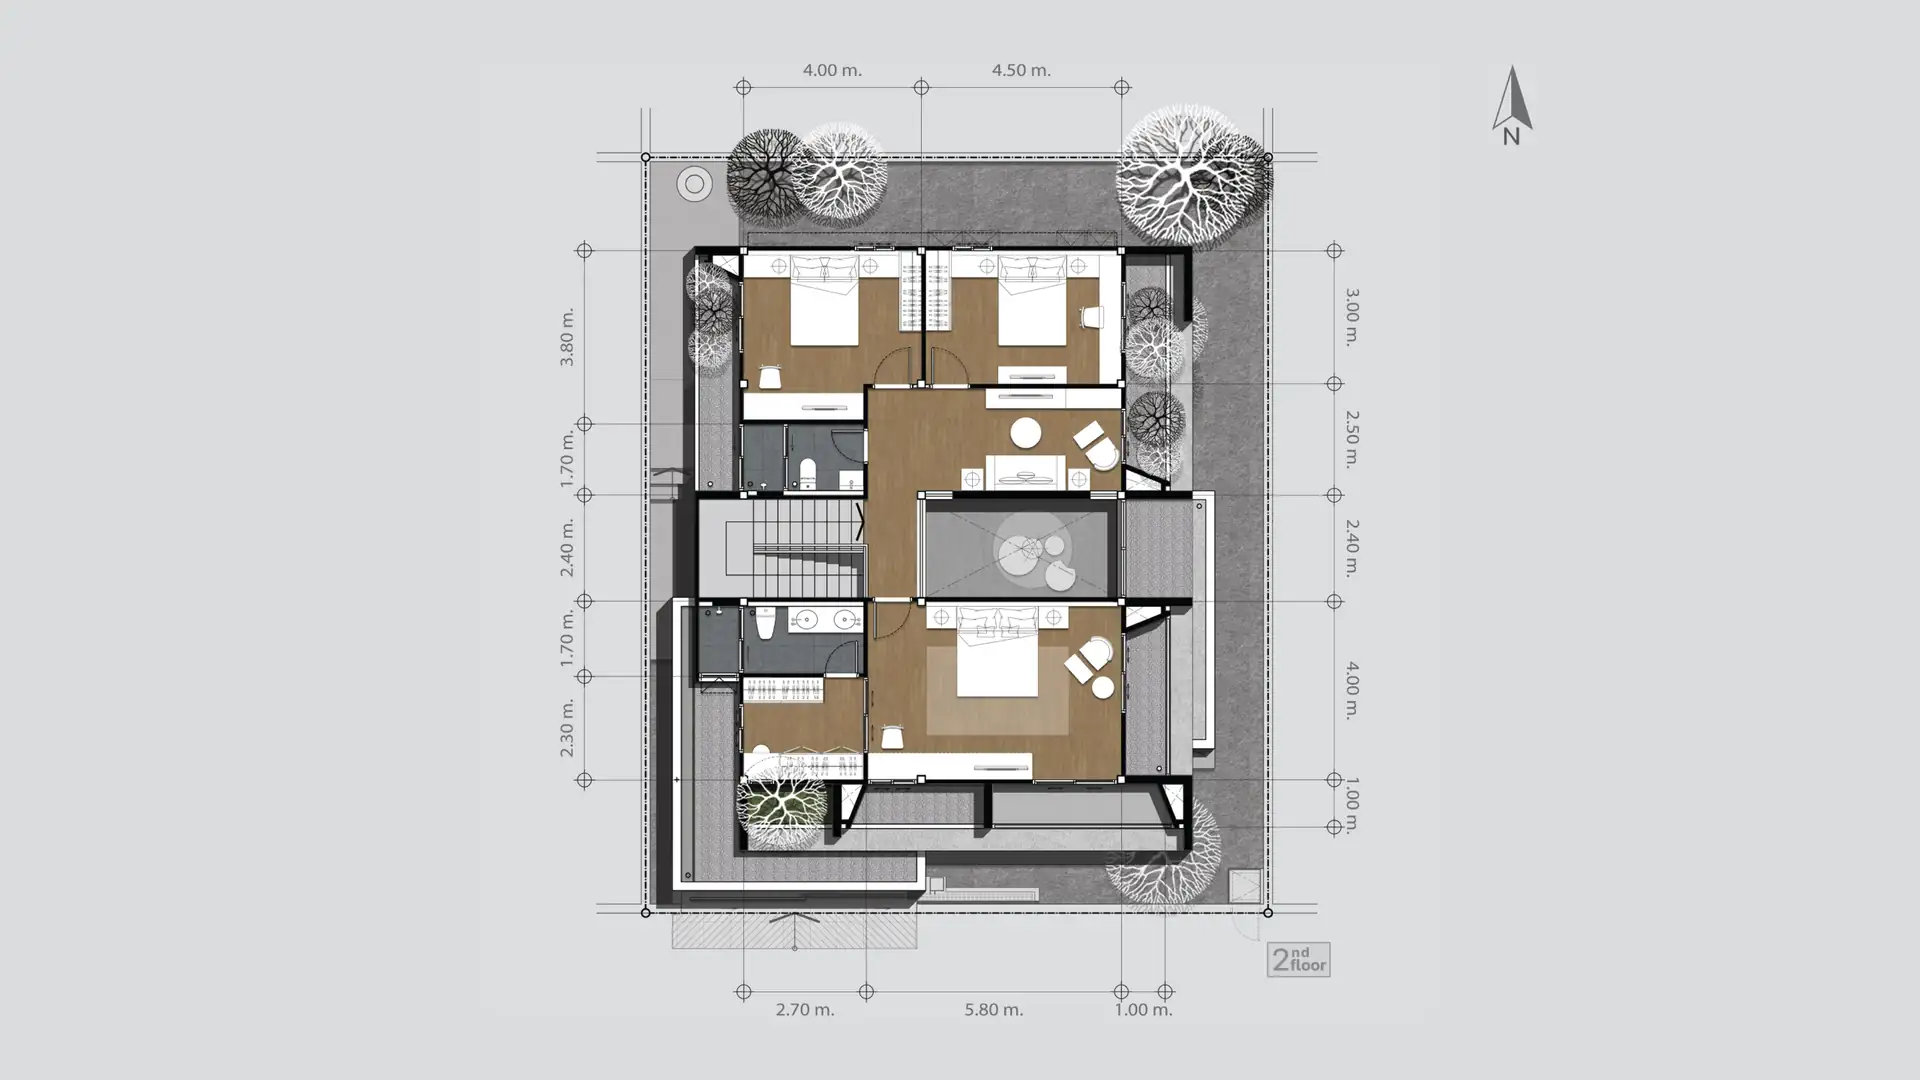
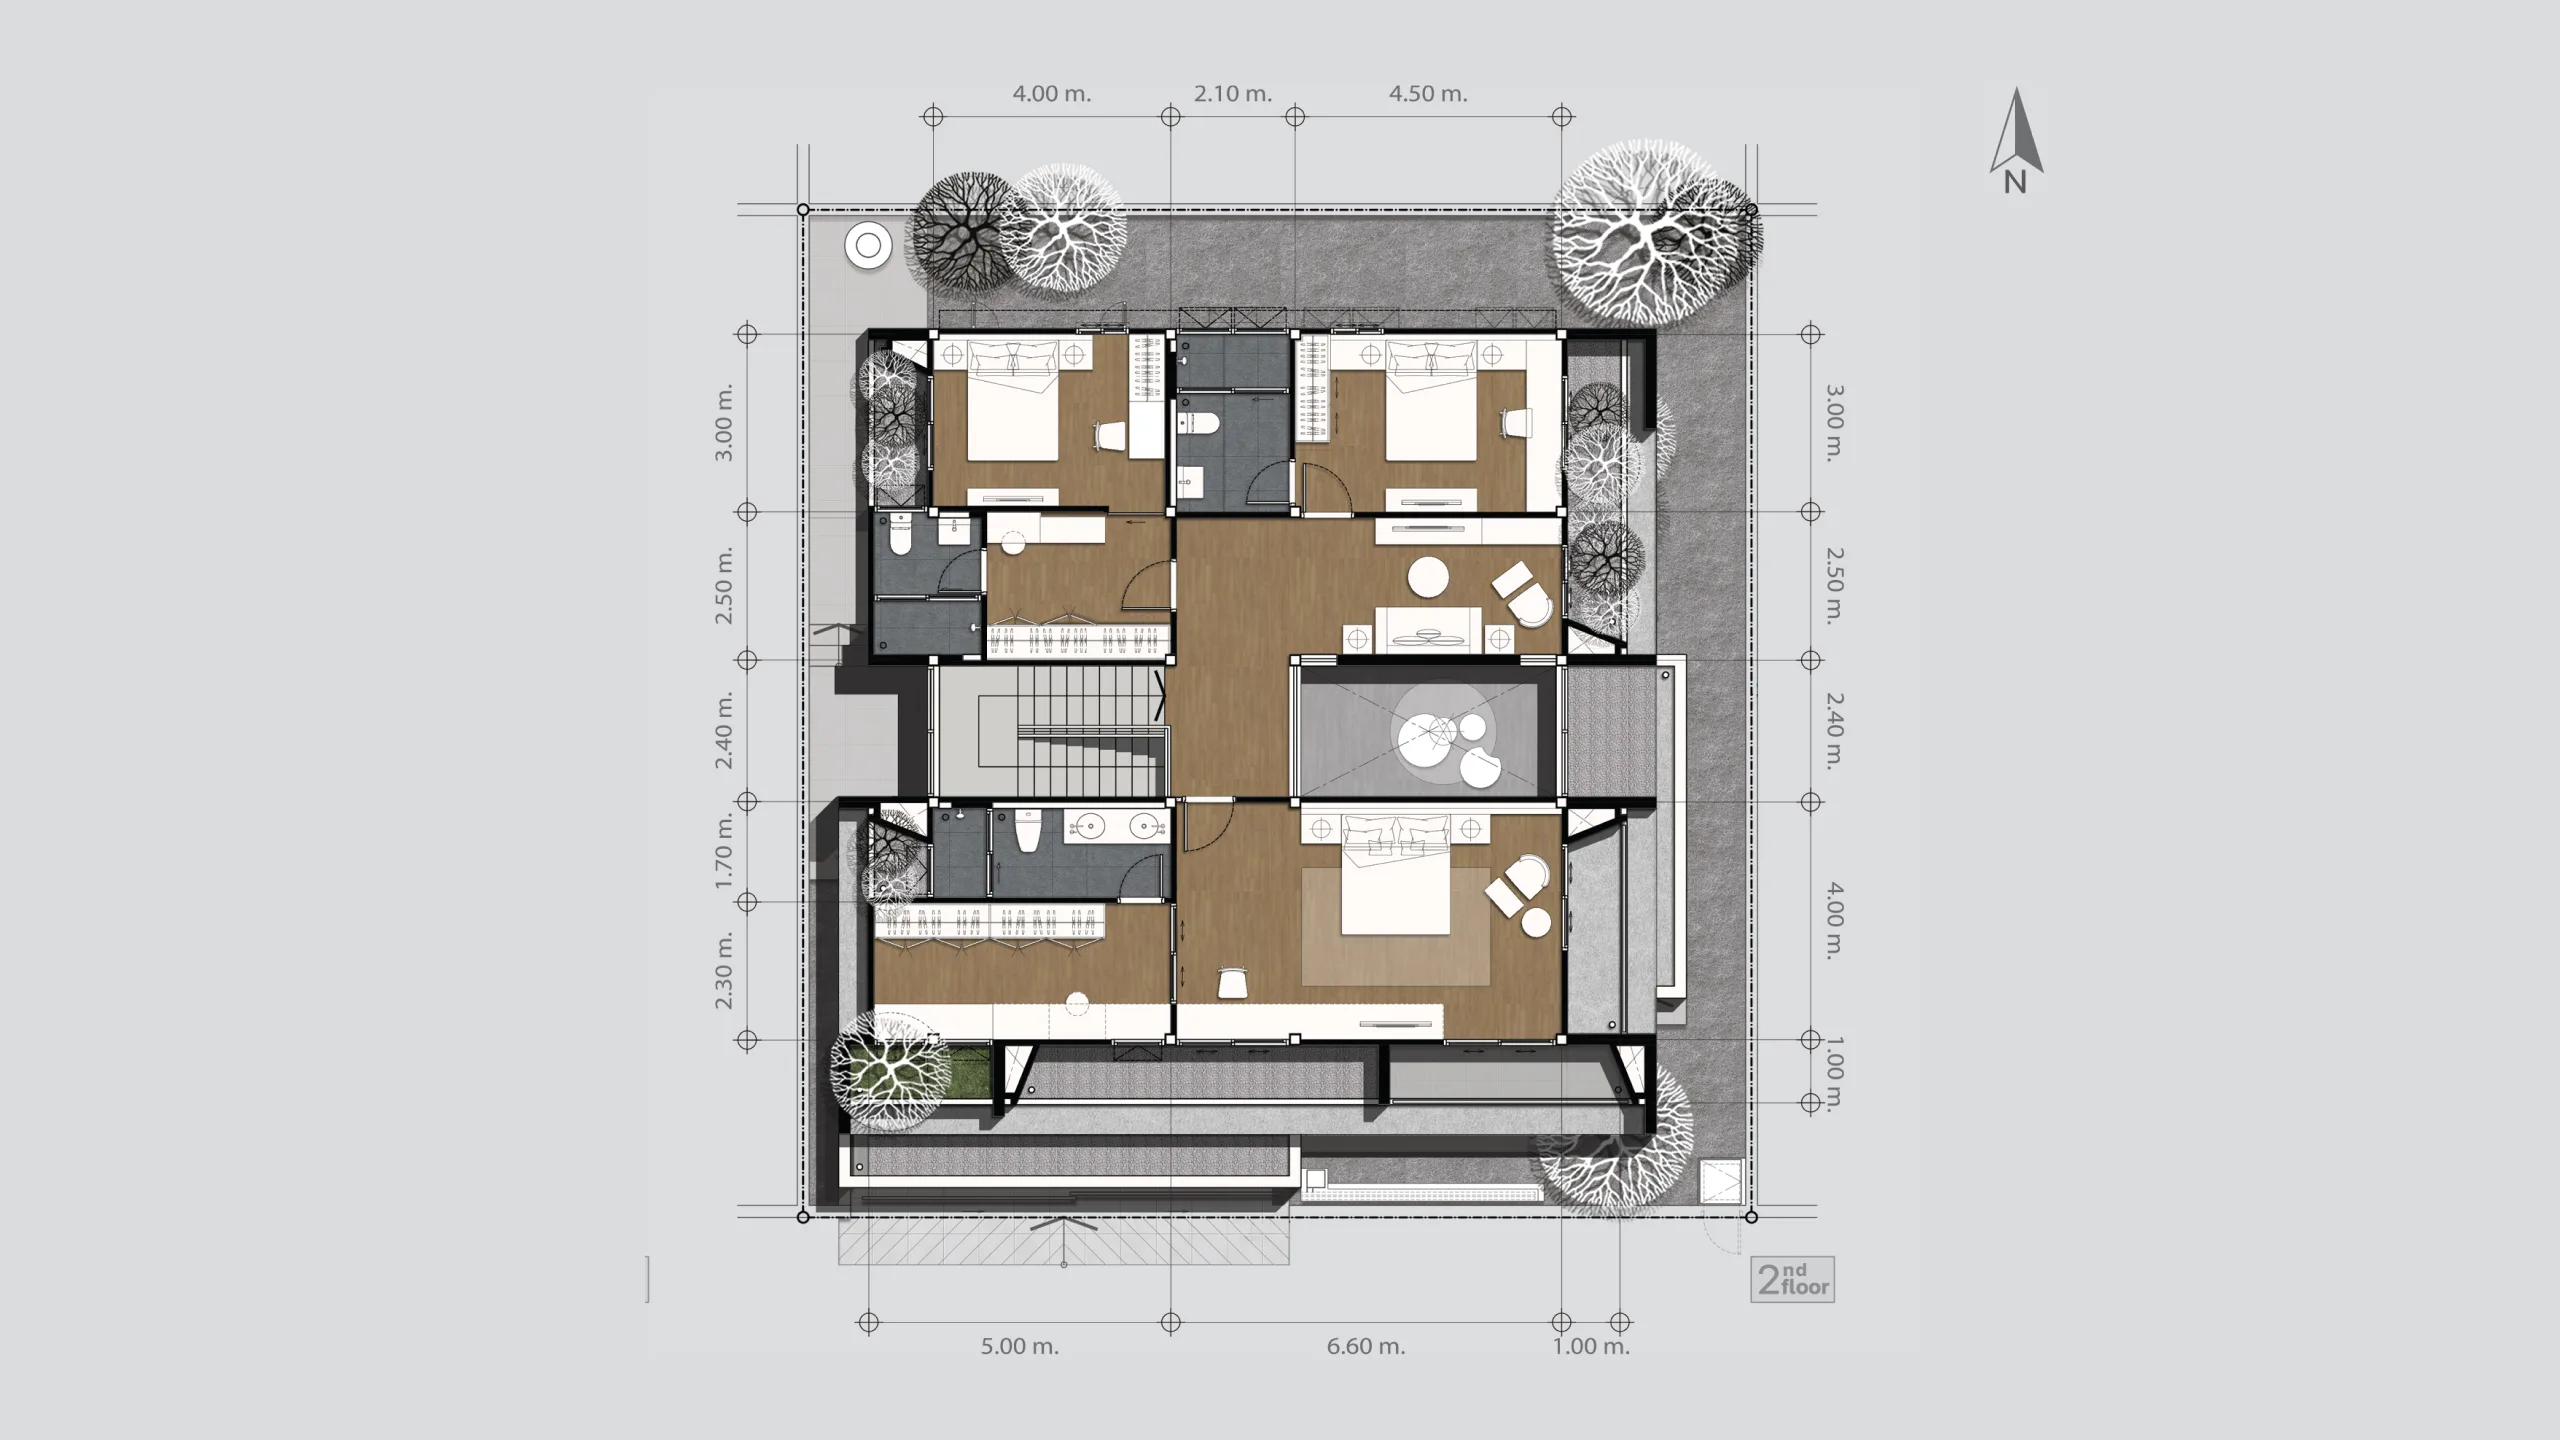
ในซีรีส์ A และ B บ้านมีห้องนั่งเล่นสองห้องบนสองชั้น ชั้นล่างคือห้องนั่งเล่นหลักสำหรับรับแขกและใช้เวลาร่วมกัน ส่วนชั้นบนคือห้องนั่งเล่นครอบครัว (Family Hall) ที่อยู่หน้าห้องนอน และมองลงไปยังโถง Double Space
เมื่อมีแขกมาที่บ้าน แขกนั่งเล่นอยู่ที่ชั้นล่าง ขณะที่สมาชิกในบ้านขึ้นไปพักผ่อน อ่านหนังสือ หรือดูทีวีที่ชั้นบนได้ตามสบาย
ในซีรีส์ C ทางเดินชั้นบนเปิดมองลงไปยังโถง Double Space เช่นเดียวกัน ชั้นบนและชั้นล่างจึงยังเชื่อมถึงกัน
ห้องนอนใหญ่ พร้อม Walk-in Closet
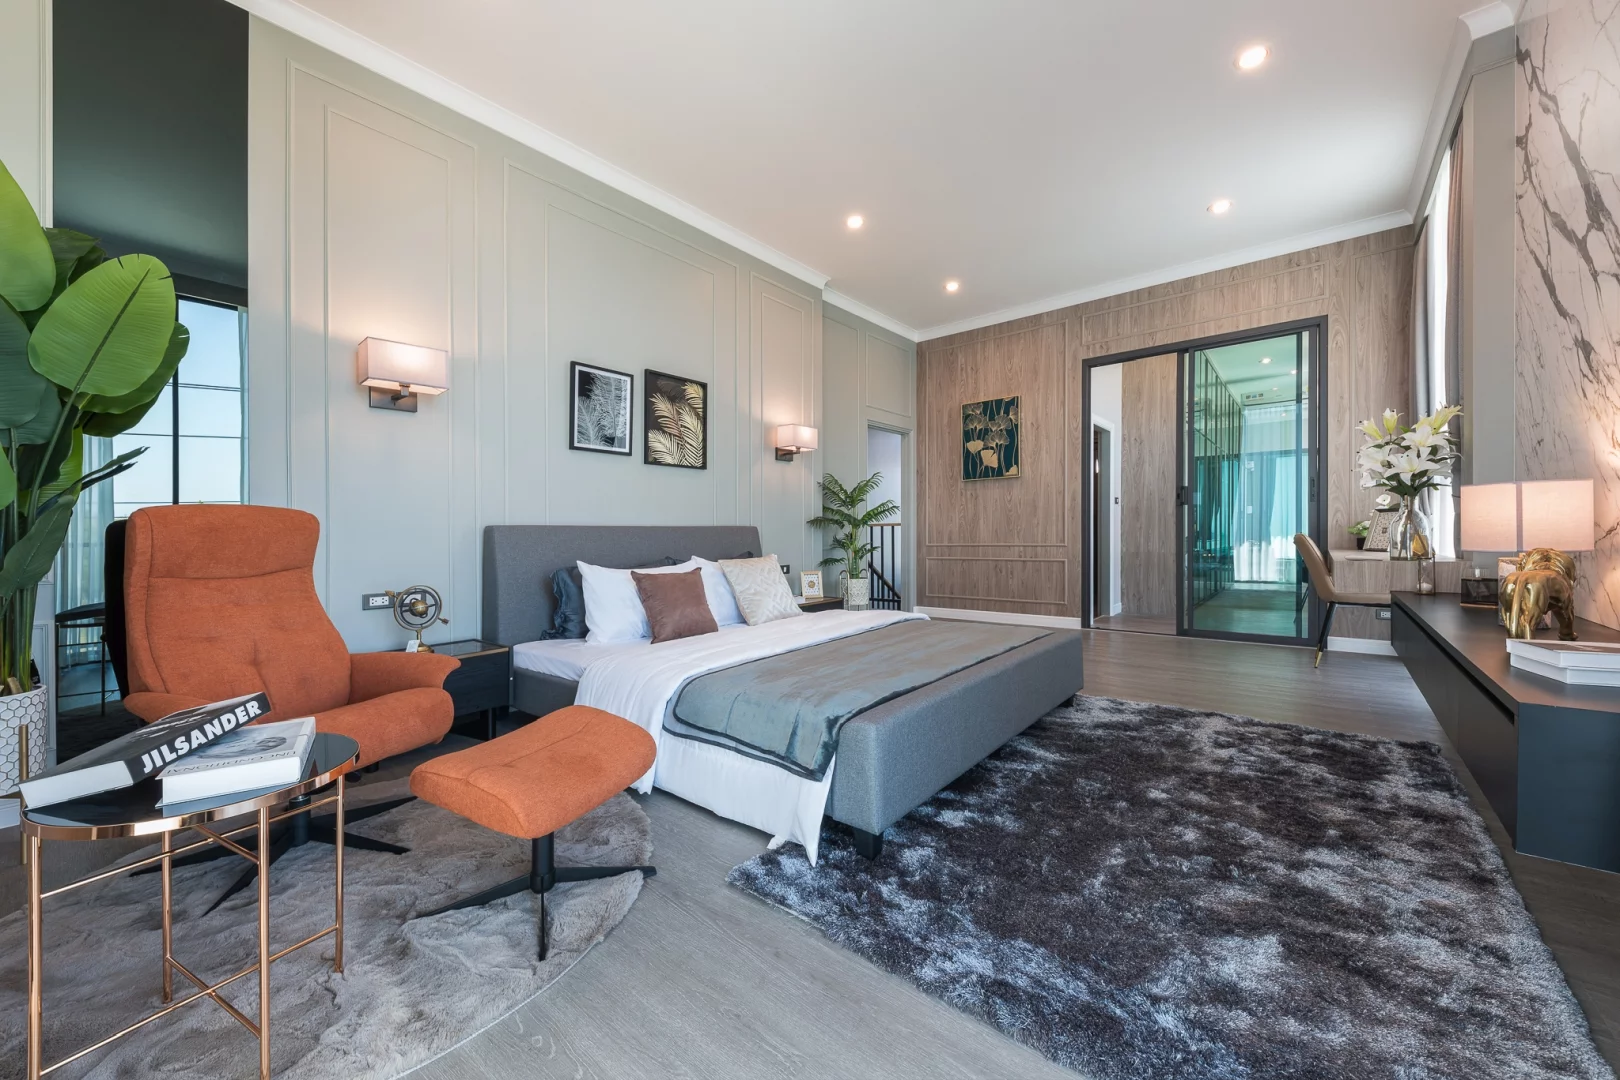
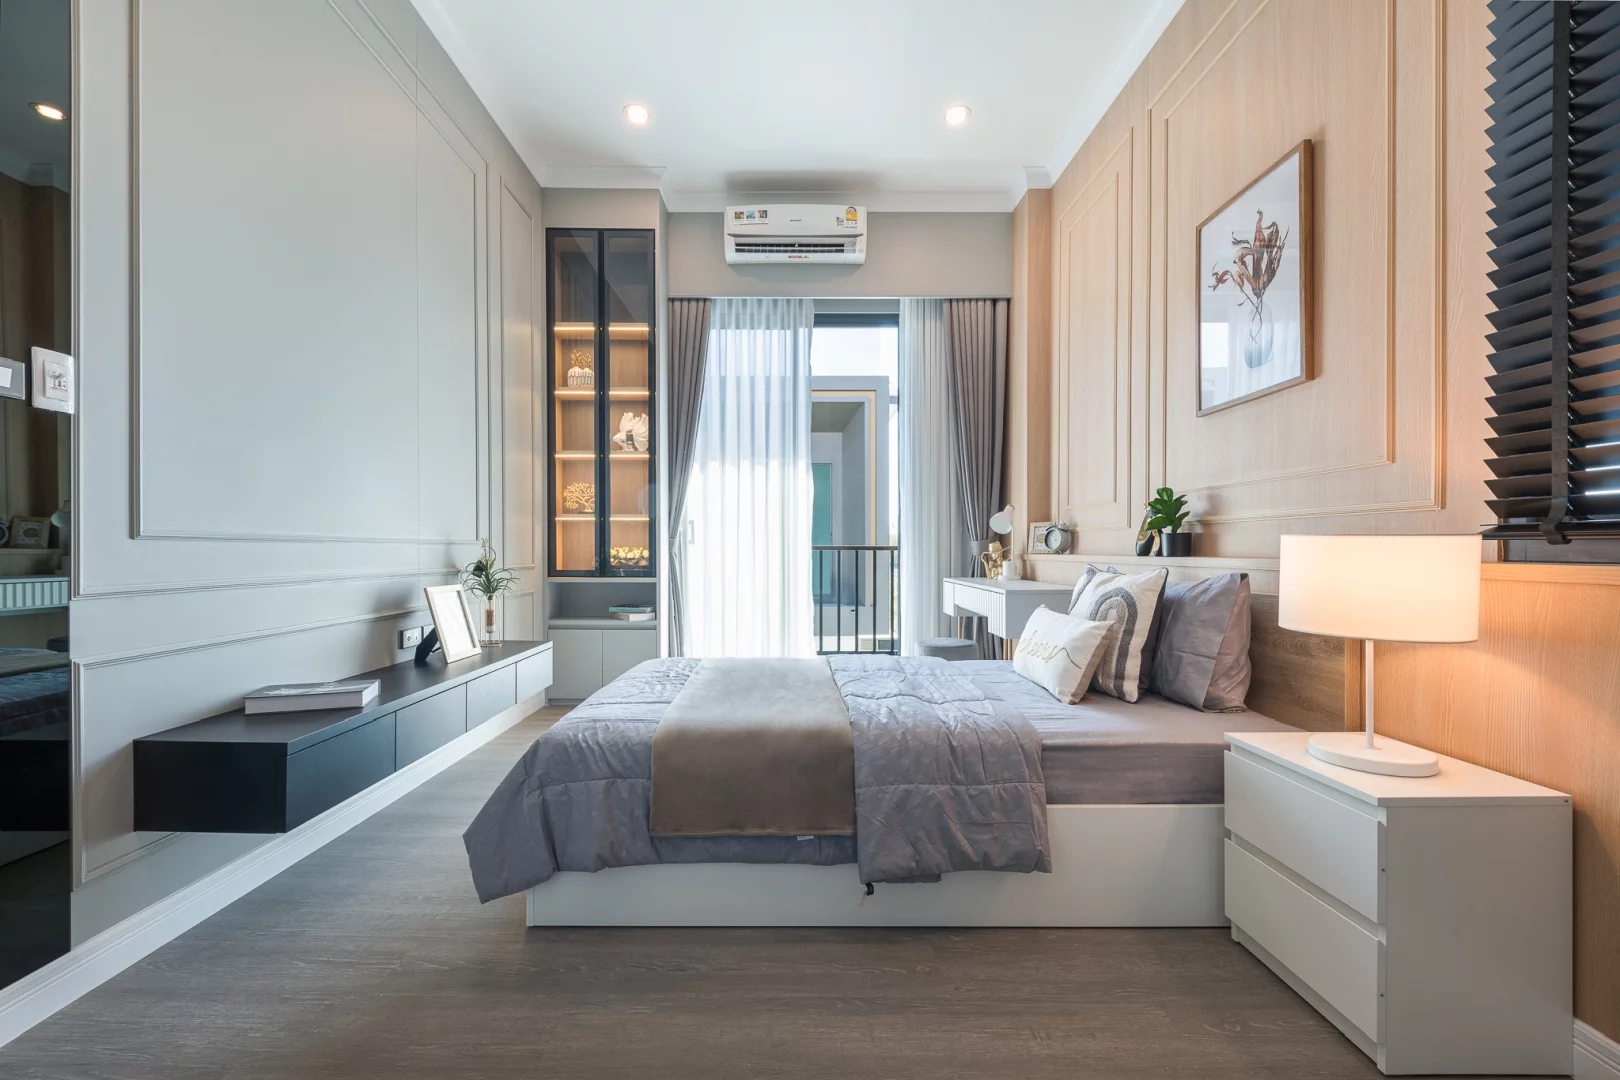
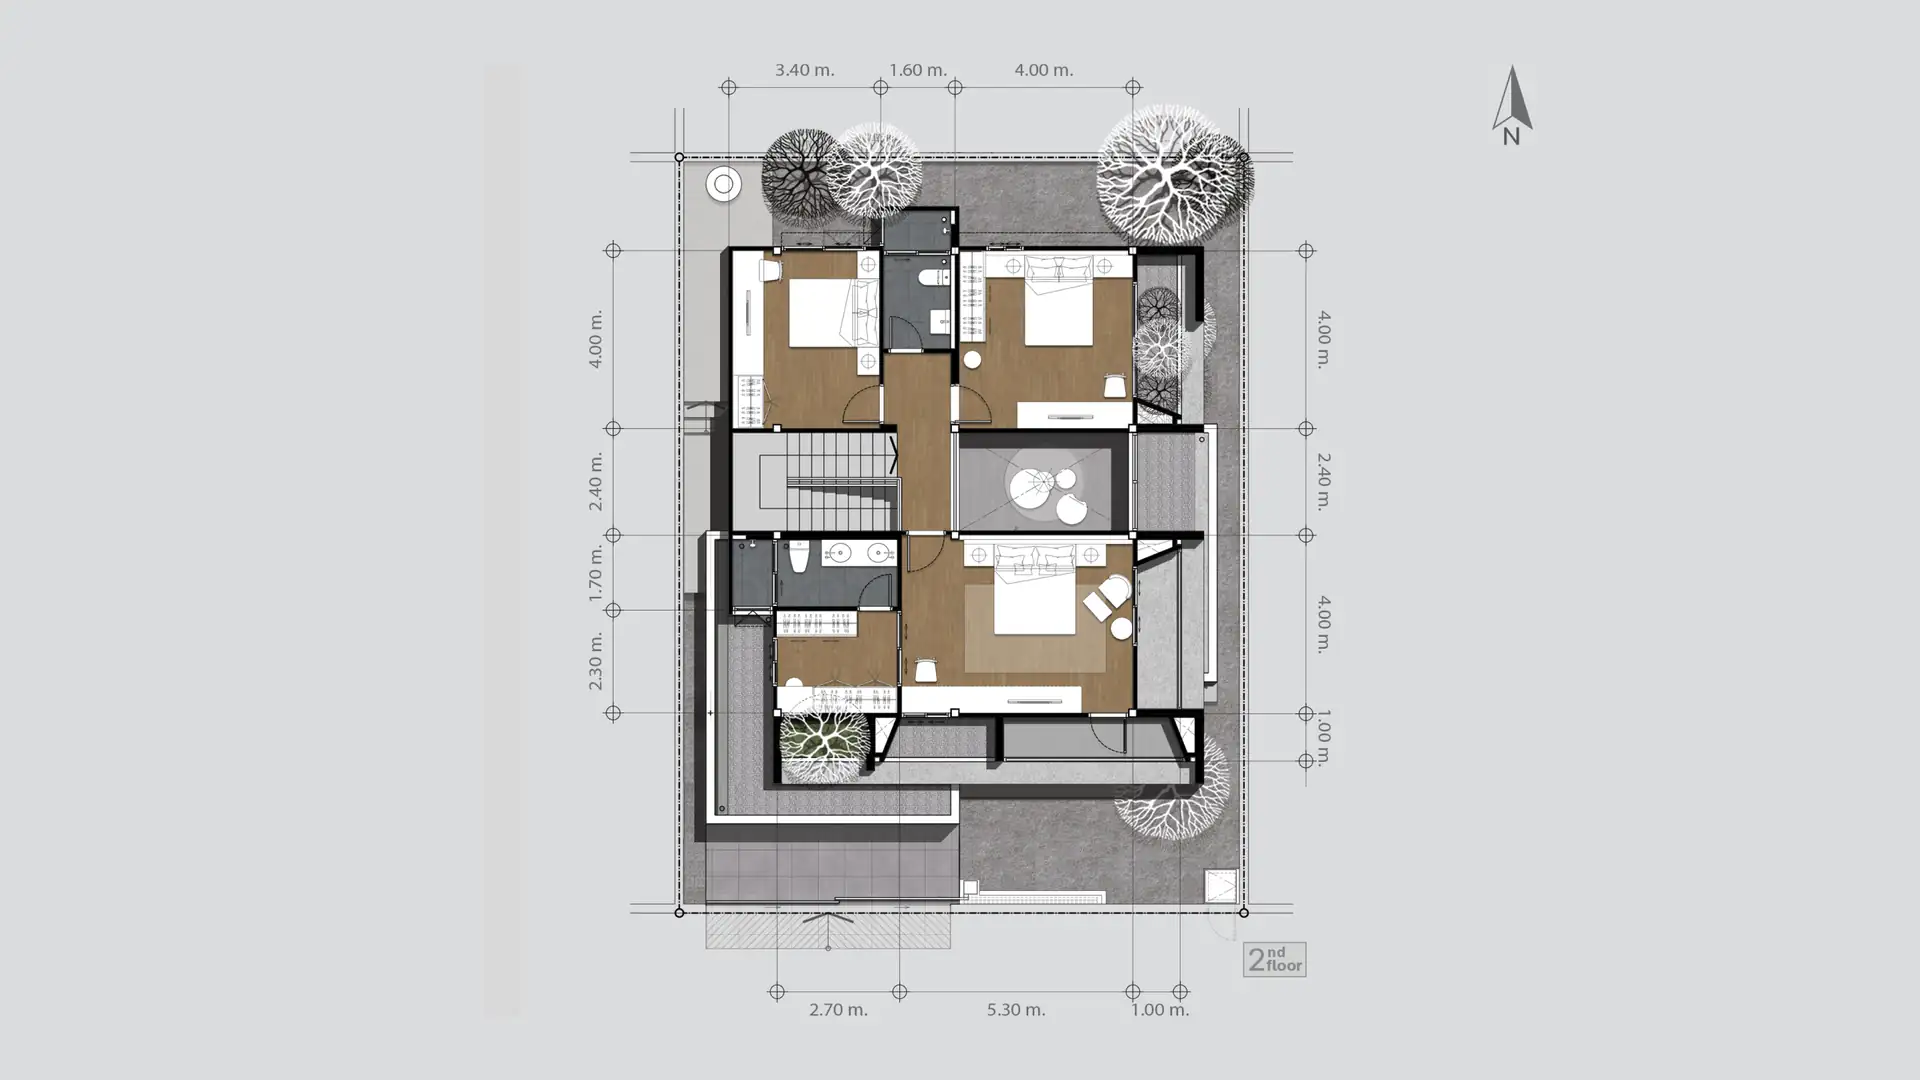
ห้องนอนใหญ่ของทั้งสามซีรีส์อยู่ที่ชั้นบน ขนาดลึก 4 เมตร กว้าง 5.30 เมตรในซีรีส์ C, 5.80 เมตรในซีรีส์ B และ 6.60 เมตรในซีรีส์ A ภายในห้องมีมุมนั่งเล่นริมหน้าต่าง และเปิดออกสู่ระเบียงได้
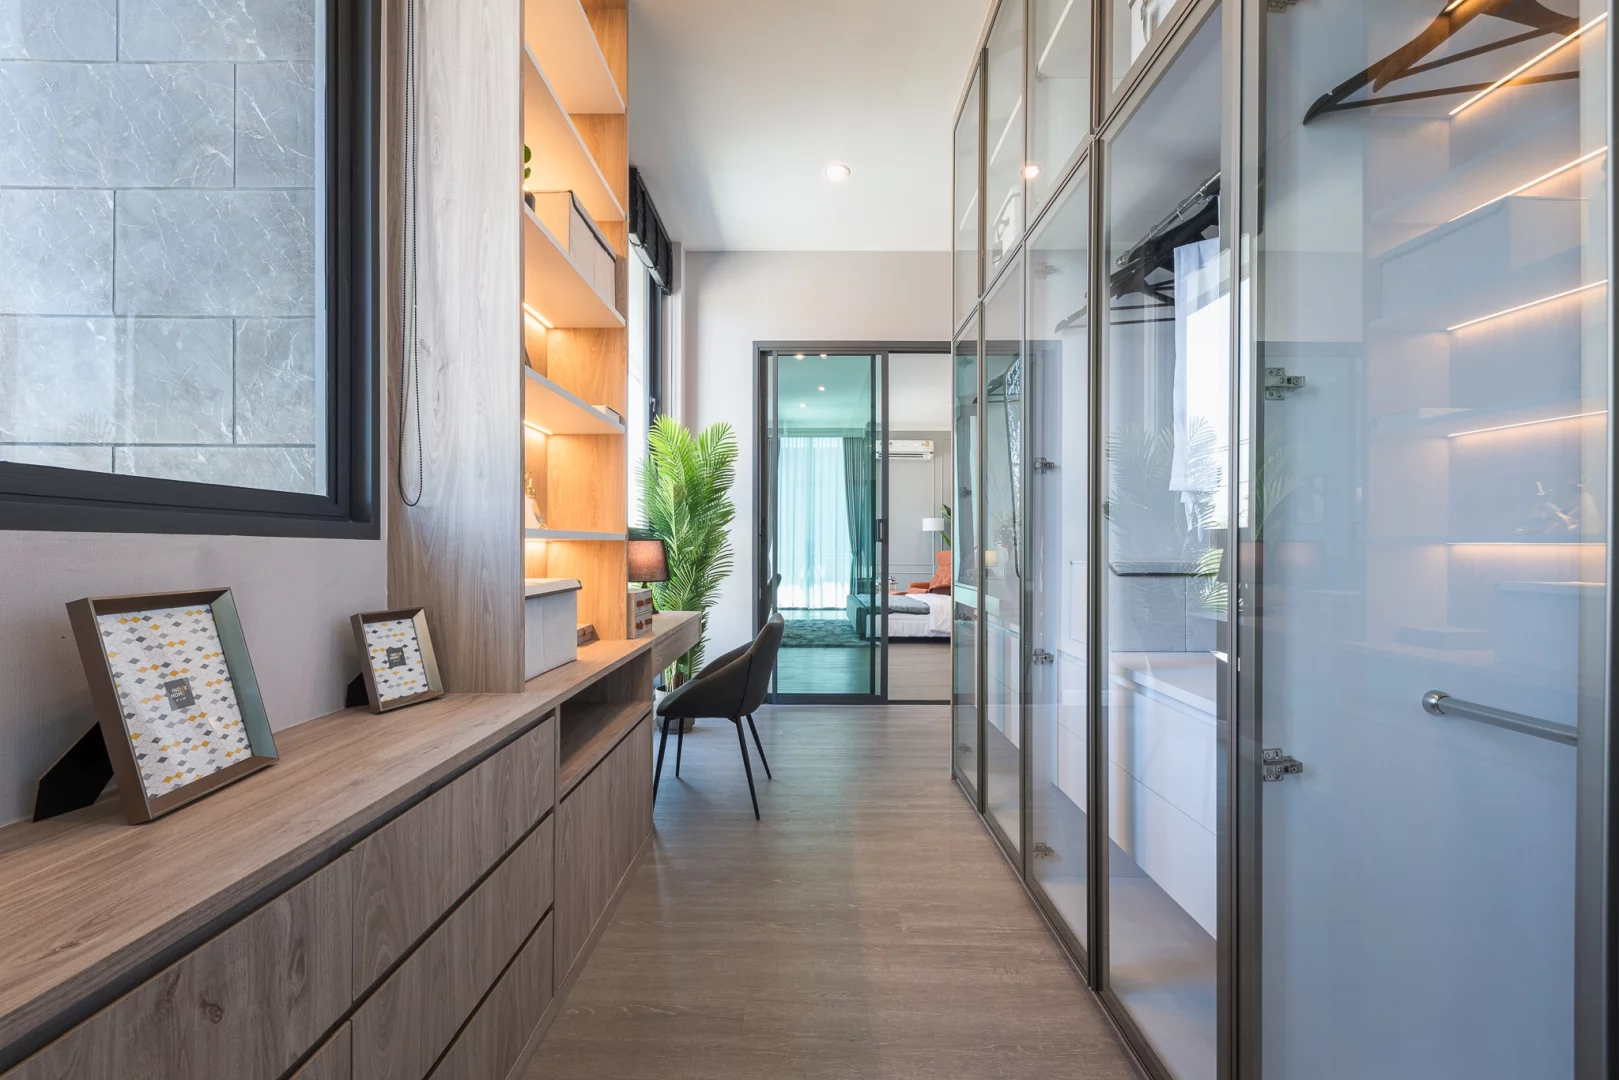
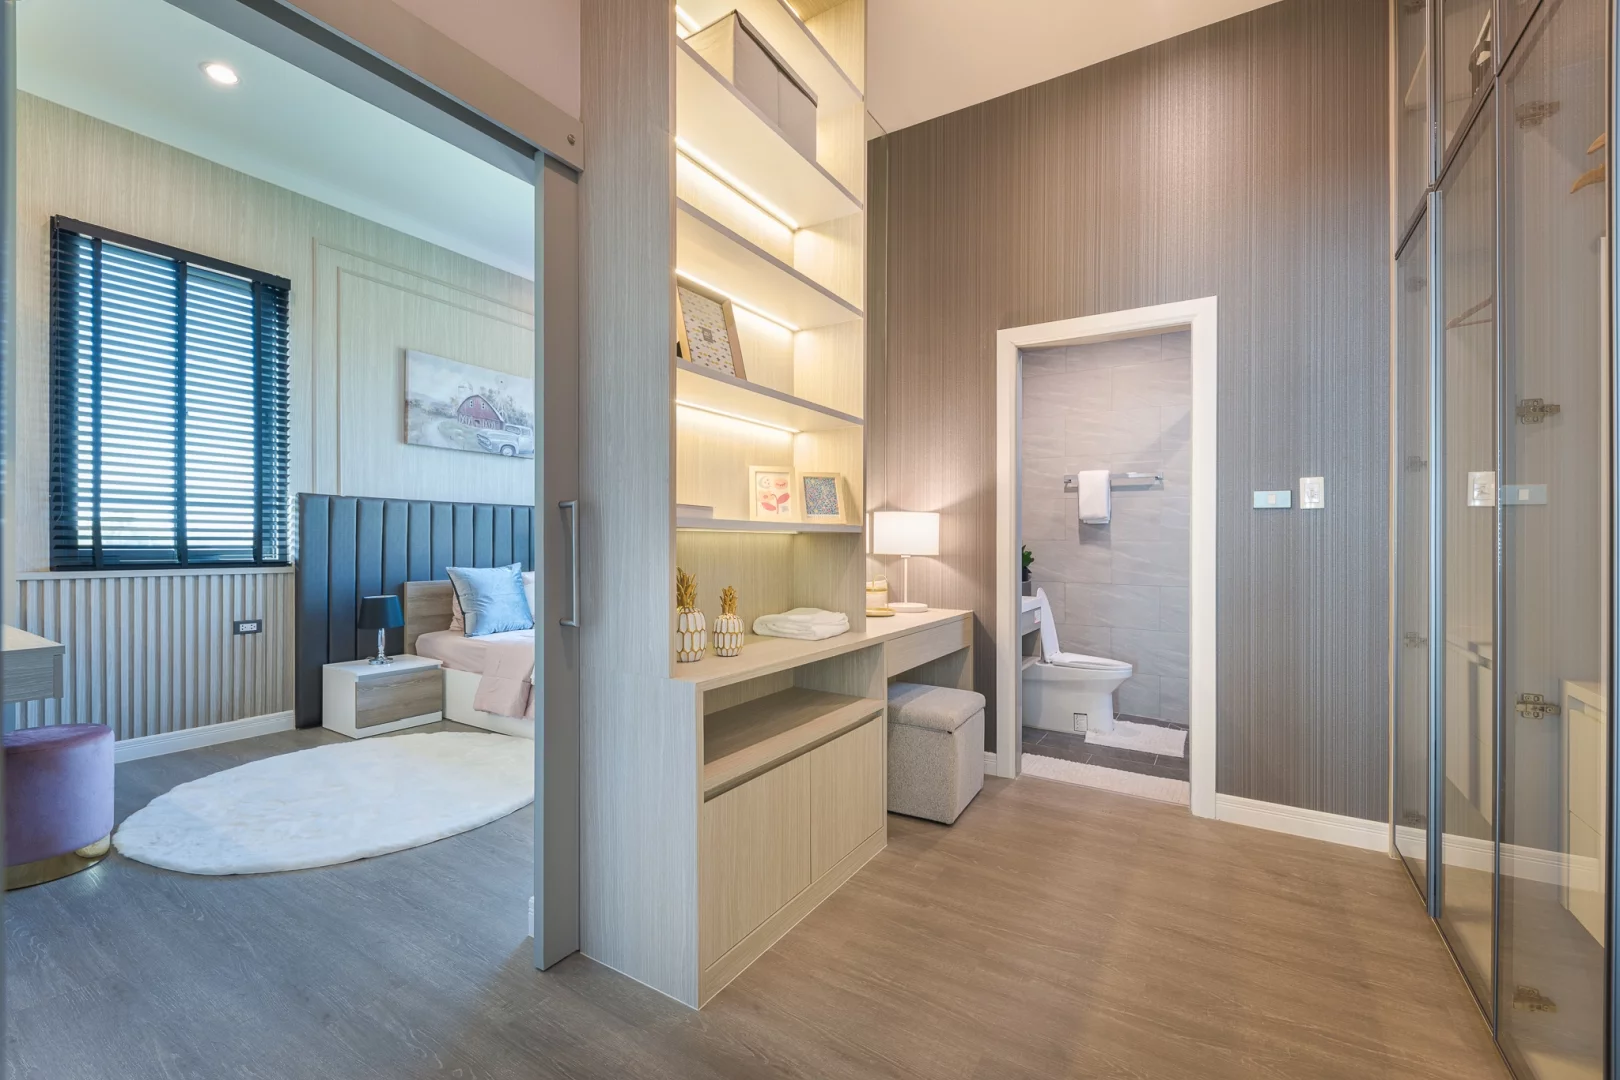
ข้างห้องนอนมี Walk-in Closet สำหรับแต่งตัวและจัดเก็บเสื้อผ้า ต่อเนื่องไปยังห้องน้ำที่มีอ่างล้างหน้าสองอ่าง สองคนใช้พร้อมกันได้ในช่วงเช้าที่ต้องเร่งออกจากบ้าน
ห้องชั้นล่าง ที่ปรับใช้ได้ตามครอบครัว
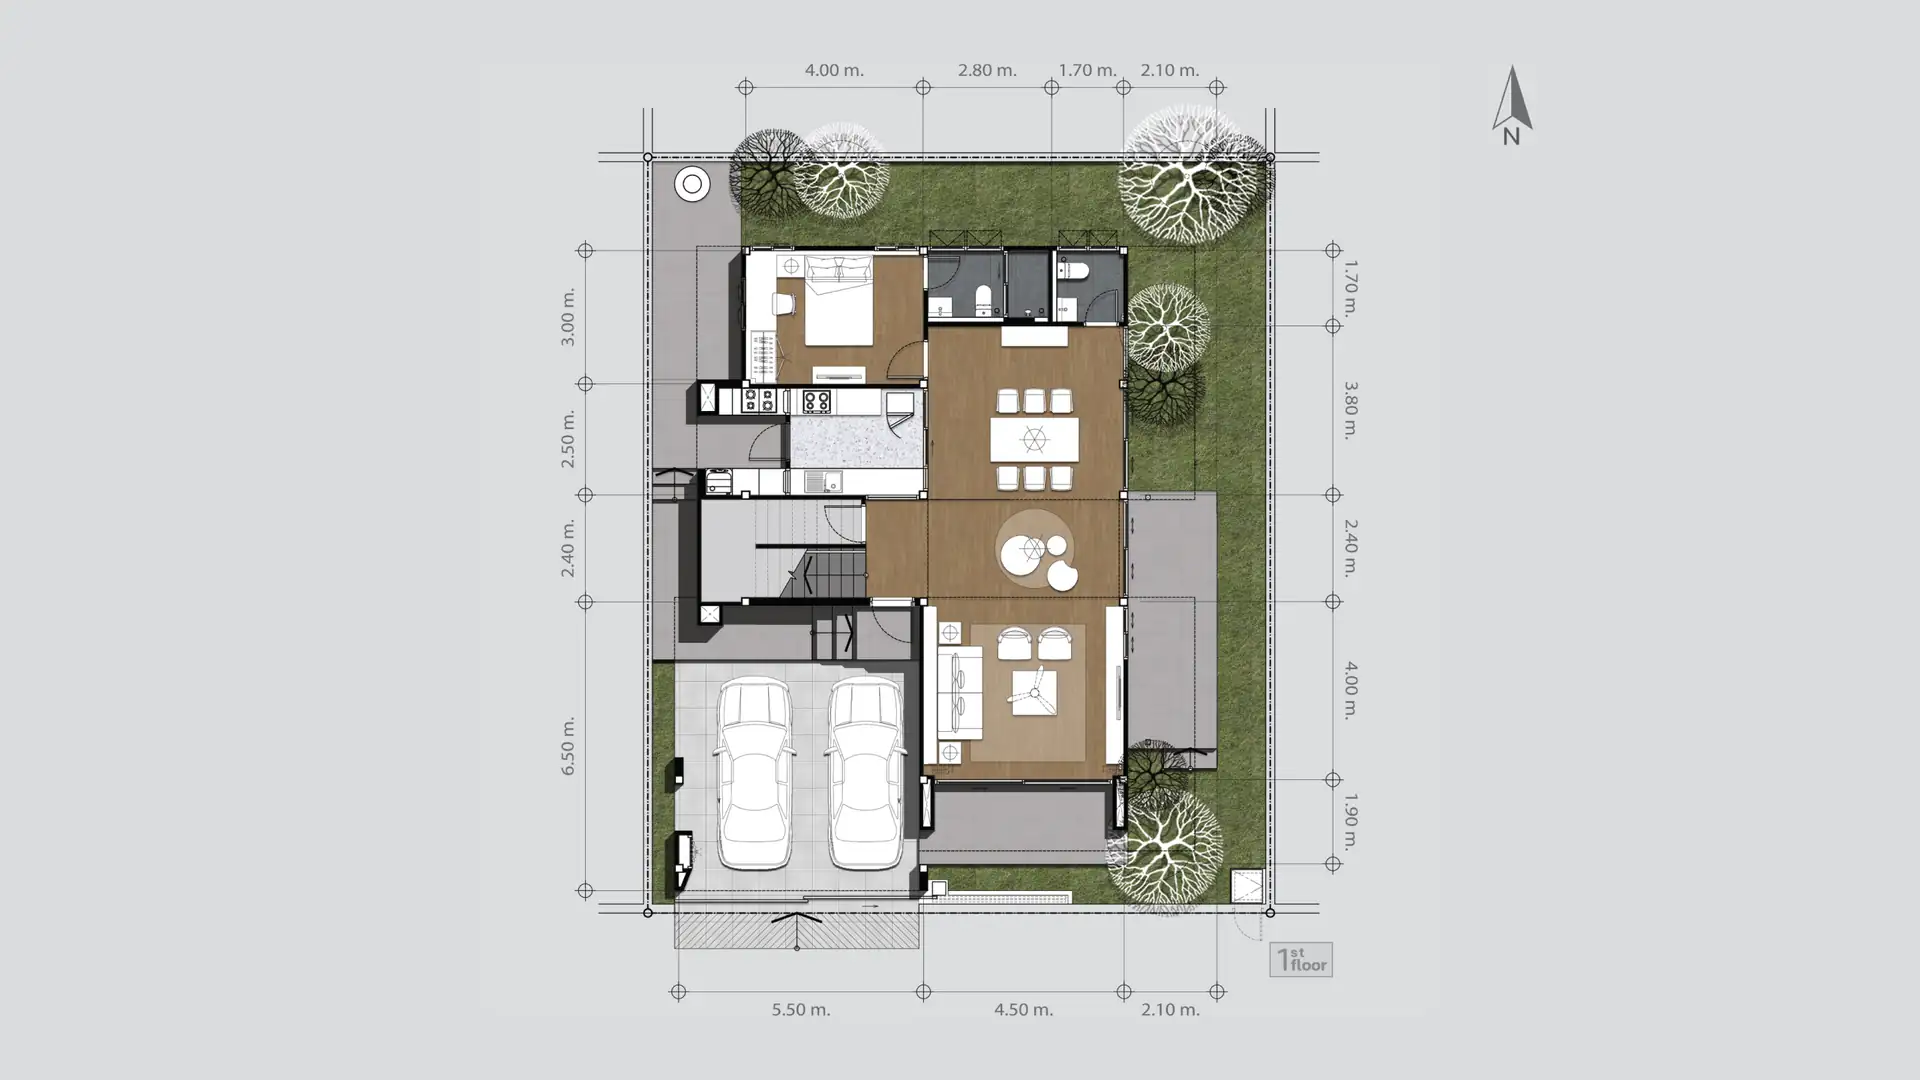
ซีรีส์ A และ B มีห้องนอนที่ชั้นล่างอีก 1 ห้อง ขนาด 3 × 4 เมตร พร้อมห้องน้ำ 2 ห้องที่ชั้นล่าง
ห้องนี้ปรับใช้ได้ตามช่วงชีวิตของแต่ละครอบครัว เป็นห้องนอนสำหรับคุณพ่อคุณแม่ที่ไม่ต้องขึ้นลงบันได เป็นห้องรับรองญาติที่มาค้าง หรือเป็นห้องทำงานที่แยกจากพื้นที่พักผ่อนชั้นบน
ครัวสองแบบ และเส้นทางจากรถถึงครัว
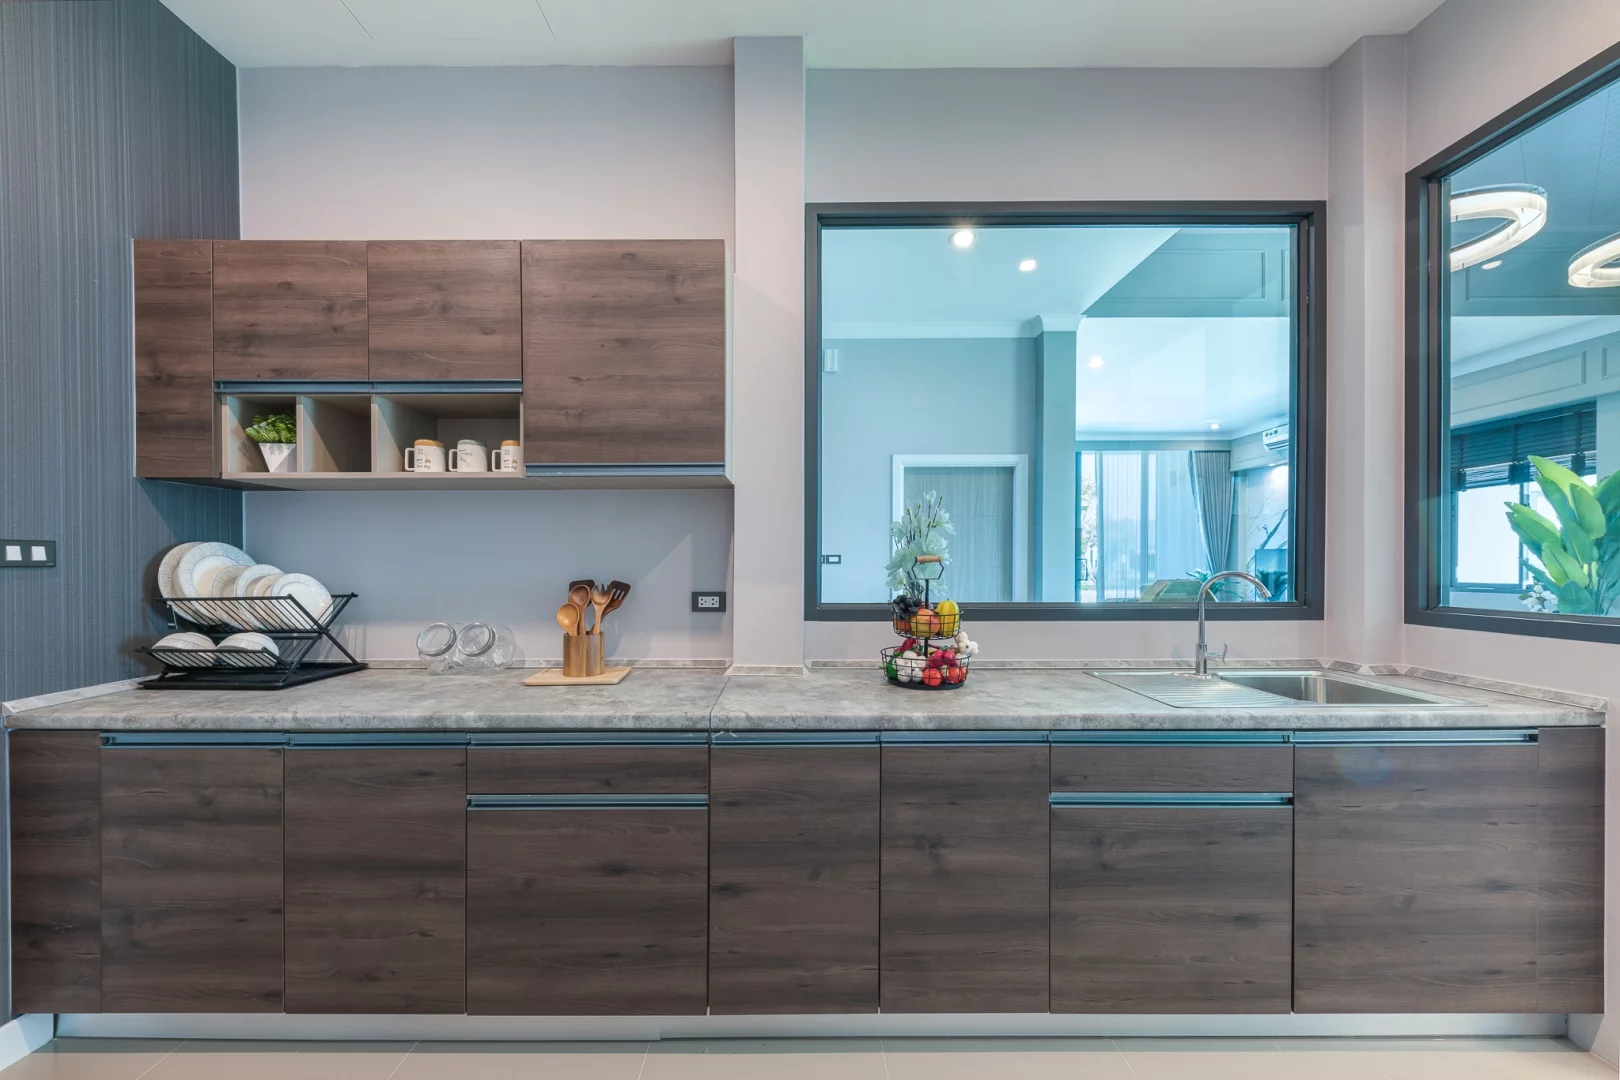
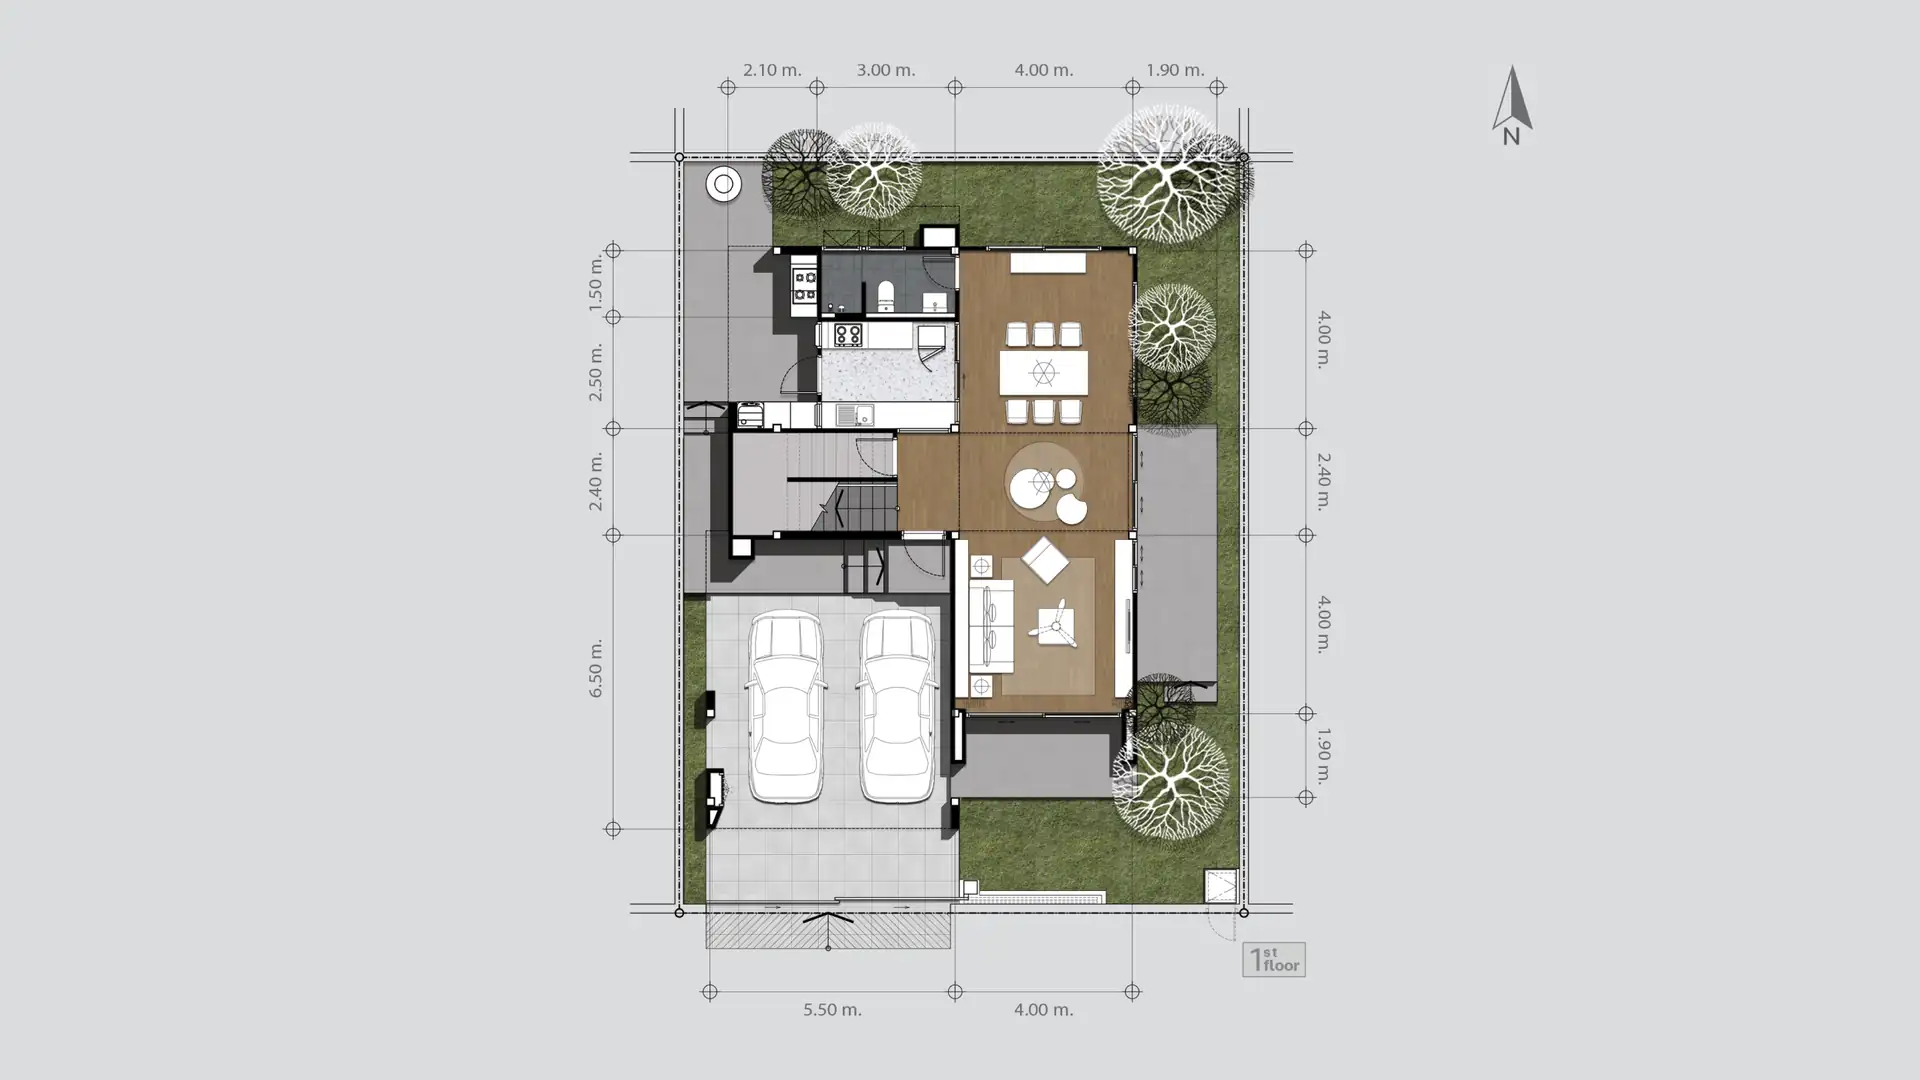
บ้าน Modern Luxury มีครัวสองส่วน คือครัว Built-in พร้อมเคาน์เตอร์กลางภายในบ้าน และครัวไทยภายนอกบ้านด้านข้าง การทำอาหารที่มีกลิ่นและควันจึงแยกออกจากตัวบ้าน
ครัวอยู่ใกล้โรงจอดรถ ขนของจากรถเข้าครัวได้โดยตรง โดยไม่ต้องเดินผ่านห้องนั่งเล่น
พื้นบ้านยกสูงกว่าโรงจอดรถ
ตัวบ้านยกพื้นสูงกว่าระดับโรงจอดรถ ระดับที่สูงขึ้นนี้เพิ่มระยะปลอดภัยจากน้ำท่วมขังให้ตัวบ้านอีกชั้นหนึ่ง และทำให้บ้านดูสง่า มีมิติเมื่อมองจากภายนอก
บ้านสองชั้น Modern Luxury: หนึ่งแนวคิด สามขนาด
บ้าน Modern Luxury ทั้งซีรีส์ A, B และ C ใช้ผังเดียวกัน โถง Double Space ลึก 2.40 เมตรอยู่ตรงกลางบ้านในตำแหน่งเดียวกัน ระเบียงหน้าห้องนั่งเล่นลึก 1.90 เมตร และโรงจอดรถลึก 6.50 เมตรเท่ากันทุกซีรีส์ ความแตกต่างอยู่ที่จำนวนห้องนอน ห้องน้ำ ที่จอดรถ และขนาดห้องนอนใหญ่ ทุกขนาดจึงได้แนวคิดการออกแบบเดียวกันครบถ้วน
| Series C | Series B | Series A | |
|---|---|---|---|
| พื้นที่ใช้สอย | 236 ตร.ม. | 272 ตร.ม. | 328 ตร.ม. |
| ที่ดิน | 54 ตร.วา | 59.5 ตร.วา | 68 ตร.วา |
| ห้องนอน | 3 | 4 | 4 |
| ห้องน้ำ | 3 | 4 | 5 |
| ที่จอดรถ | 2 คัน | 2 คัน | 3 คัน |
| ความกว้างห้องนอนใหญ่ | 5.30 ม. | 5.80 ม. | 6.60 ม. |
| โถง Double Space | ✓ | ✓ | ✓ |
| Walk-in Closet | ✓ | ✓ | ✓ |
| ห้องนั่งเล่นครอบครัวชั้นบน | — | ✓ | ✓ |
| ห้องนอนชั้นล่าง | — | ✓ | ✓ |
| ครัว Built-in และครัวไทยภายนอก | ✓ | ✓ | ✓ |
สรุป
บ้าน Modern Luxury ของพรีเว่ สร้างขึ้นรอบโถง Double Space กลางบ้าน พื้นที่ที่ทำให้บ้านสองชั้นยังเป็นบ้านหลังเดียวกัน ทั้งยังช่วยระบายความร้อน รายละเอียดอื่น ๆ ตั้งแต่ระเบียงมีหลังคา กระบะต้นไม้ชั้นบน ไปจนถึงห้องชั้นล่างที่ปรับใช้ได้ ล้วนออกแบบจากวิถีชีวิตจริงของครอบครัวไทย
ทั้งหมดนี้คือความลงตัวของบ้านที่เชื่อมโยงความสัมพันธ์ของทุกคนในครอบครัว โดยยังรักษาพื้นที่ส่วนตัวของแต่ละคนไว้
นิยามของสุนทรียะ แห่งการอยู่อาศัย
อ่านบทความอื่นของพรีเว่: บ้านชั้นเดียว Modern Nordic ของพรีเว่ และ คู่มือเลือกซื้อบ้านเดี่ยวโคราช บายพาส-จอหอ 2569
สำหรับผู้ที่สนใจชมบ้าน Modern Luxury ของ Prive พรีเว่ บายพาส-จอหอ สามารถสอบถามรายละเอียดเพิ่มเติมได้ตามช่องทางด้านล่าง
เวลาทำการ 9:00-18:00
📞 โทร 082-757-8802
💬 Line: @privekorat | https://lin.ee/eA9xjSe
🗺️ Google Maps https://maps.app.goo.gl/DSsFPQQUFd4zAK1AA
English
Prive’s Modern Luxury Two-Storey Homes: A Double-Height Space That Brings the Family Together
Series A, B and C at Prive Bypass-Choho are two-storey homes in the Modern Luxury style: clean, straight lines, tall glass walls, and open interiors that connect across both floors.
At the heart of all three series is a double-height space in the middle of the house, which keeps the upstairs and downstairs feeling like one home. This article looks at the thinking behind that space, and at the other details designed around how a family actually lives.
The Double Space: The Heart of the House
Between the living room and the dining area, every Modern Luxury series has a double-height space with a ceiling that rises the full two storeys, about 6 metres. It does two jobs at once.
It connects the two floors
In many two-storey houses, when one person is upstairs and another is downstairs, the two floors are cut off from each other. The double space opens a line of sight and sound between them. Parents upstairs can hear the children playing below; whoever is in the kitchen knows when someone has come home. Everyone has their own space and still feels together.
It keeps the house cooler
Hot air rises. The double-height ceiling carries heat up and away from where people sit and live. The space opens onto a side terrace through sliding doors, so breezes can flow in and ventilate the house naturally.
Modern Luxury, Designed for Thai Sun and Rain
A house with a lot of glass has to keep that glass out of direct sun for most of the day. Prive’s Modern Luxury homes include several details that shade the house from sun and rain.
Projecting frames and overhangs above the windows
Roof slabs and architectural frames project beyond the windows, shading the glass and keeping rain from driving straight onto it.
A roofed front terrace
In front of the living room is a 1.90-metre-deep terrace under a roof, so the living room’s glass wall stays in shade on bright days and dry on rainy ones.
Planter boxes upstairs
Planter boxes along the front of the upper floor filter the sun and act as a natural screen for the master bedroom, adding both shade and privacy.
Two Living Rooms, Two Different Uses
Series A and B have a living room on each floor. Downstairs is the main living room, for receiving guests and spending time together. Upstairs is a family hall outside the bedrooms, looking down into the double space.
When guests visit, they can relax downstairs while family members go up to rest, read or watch TV on the upper floor.
In Series C, the upstairs corridor also looks down into the double space, so the two floors stay connected.
The Master Bedroom and Walk-in Closet
In all three series, the master bedroom is on the upper floor. It is 4 metres deep and 5.30 metres wide in Series C, 5.80 metres in Series B and 6.60 metres in Series A. It has a sitting corner by the window and opens onto a balcony.
Beside the bedroom is a walk-in closet for dressing and storage, leading through to a bathroom with two washbasins, so two people can get ready at the same time on busy mornings.
A Ground-Floor Room Each Family Can Use Its Own Way
Series A and B have an additional 3 × 4-metre bedroom on the ground floor, with two bathrooms on that floor.
The room can change with each stage of family life: a bedroom for parents who would rather not use the stairs, a guest room for visiting relatives, or a home office separate from the private rooms upstairs.
Two Kitchens, and a Direct Route from Car to Kitchen
Each Modern Luxury home has two kitchens: a built-in kitchen with an island inside, and an outdoor Thai kitchen at the side of the house. Cooking that produces smoke and strong smells stays outside the house.
The kitchen sits close to the carport, so groceries go straight from the car to the kitchen without passing through the living room.
A floor raised above the carport
The house floor is raised above the level of the carport. The extra height gives the house an additional margin of protection against flooding, and gives it more presence and depth when seen from outside.
One Design, Three Sizes
Series A, B and C share the same layout. The 2.40-metre double space sits in the same place at the centre of each house, and the 1.90-metre front terrace and 6.50-metre-deep carport are the same in every series. What changes is the number of bedrooms, bathrooms and parking spaces, and the size of the master bedroom, so every size carries the full design thinking.
| Series C | Series B | Series A | |
|---|---|---|---|
| Usable area | 236 sq m | 272 sq m | 328 sq m |
| Land | 54 sq wah | 59.5 sq wah | 68 sq wah |
| Bedrooms | 3 | 4 | 4 |
| Bathrooms | 3 | 4 | 5 |
| Parking | 2 cars | 2 cars | 3 cars |
| Master bedroom width | 5.30 m | 5.80 m | 6.60 m |
| Double space | ✓ | ✓ | ✓ |
| Walk-in closet | ✓ | ✓ | ✓ |
| Upstairs family hall | — | ✓ | ✓ |
| Ground-floor bedroom | — | ✓ | ✓ |
| Built-in kitchen + outdoor Thai kitchen | ✓ | ✓ | ✓ |
Summary
Prive’s Modern Luxury homes are built around a double-height space at the centre of the house. It keeps a two-storey home feeling like one home and helps carry heat away. The other details, from the roofed terrace and upstairs planters to the flexible ground-floor room, all come from the way Thai families actually live.
Together, these decisions create a home that brings the whole family together while keeping each person’s own space intact.
Living Beyond Perfection
To arrange a visit to the Modern Luxury homes at Prive Bypass-Choho, or for more information, please contact us through the channels below.
Opening hours: 9:00–18:00
📞 Tel. 082-757-8802
💬 Line: @privekorat | https://lin.ee/eA9xjSe
🗺️ Google Maps https://maps.app.goo.gl/DSsFPQQUFd4zAK1AA