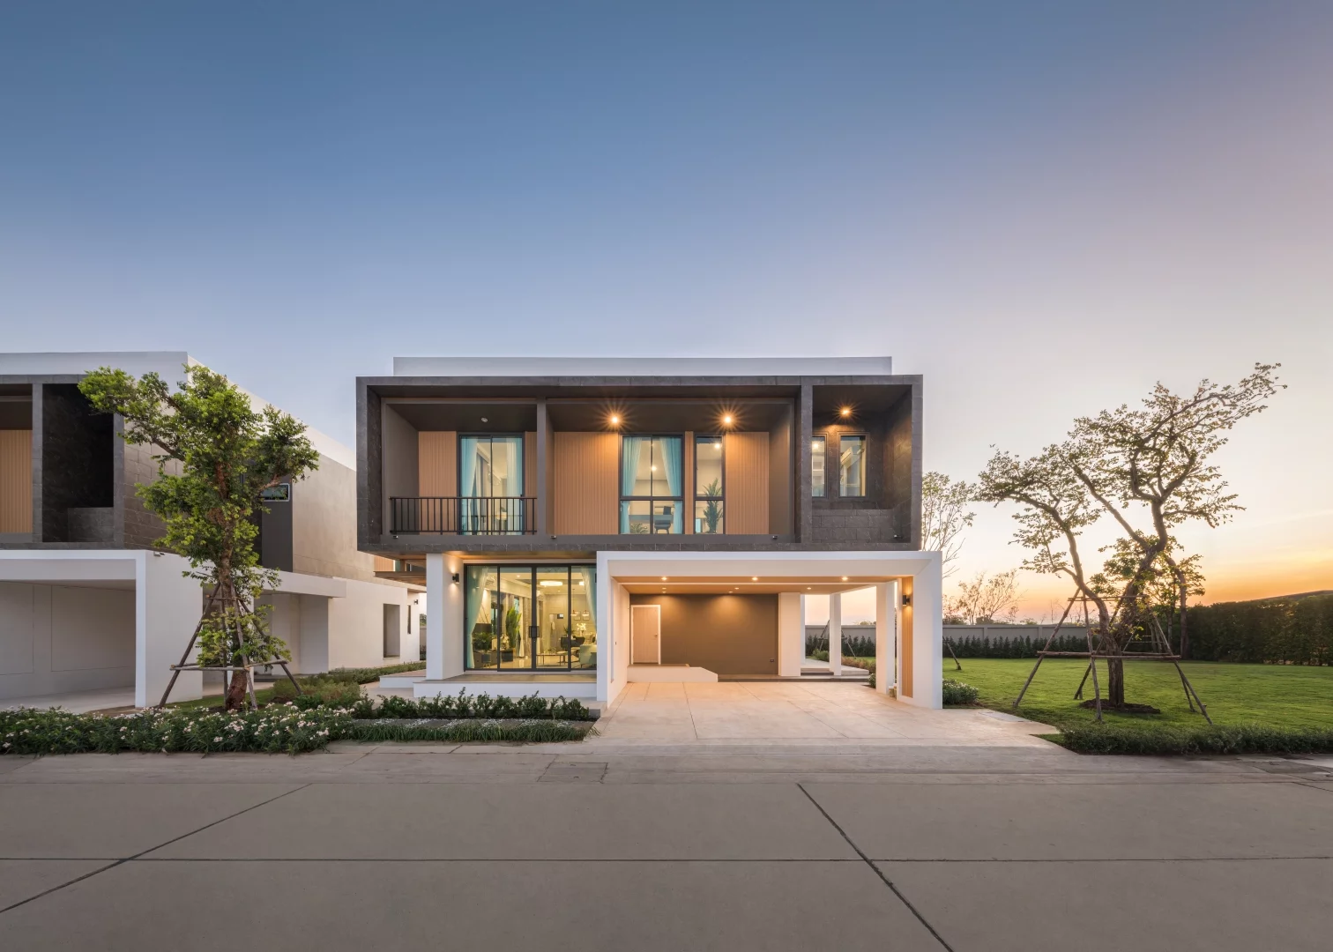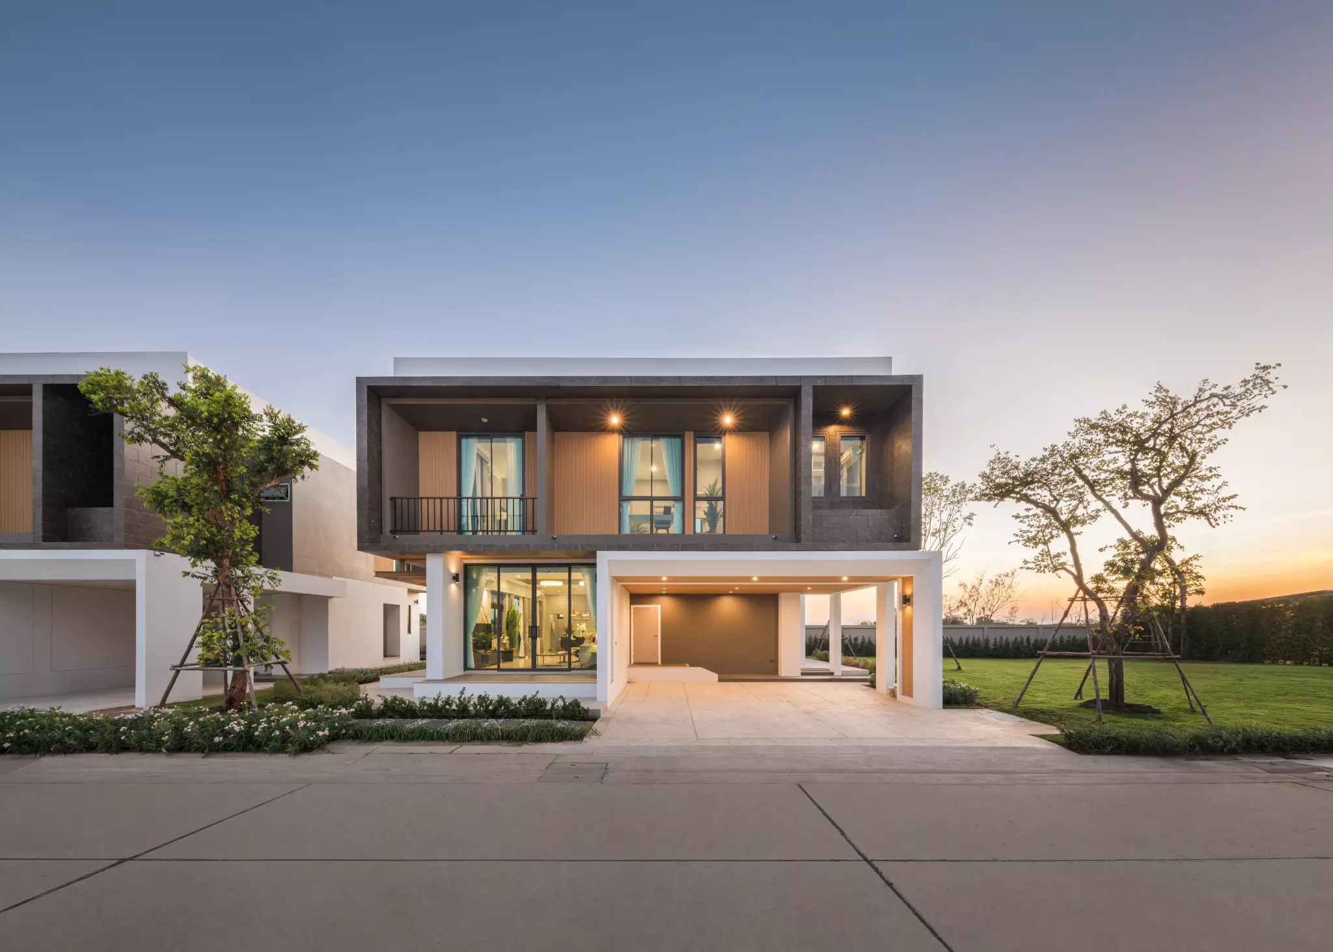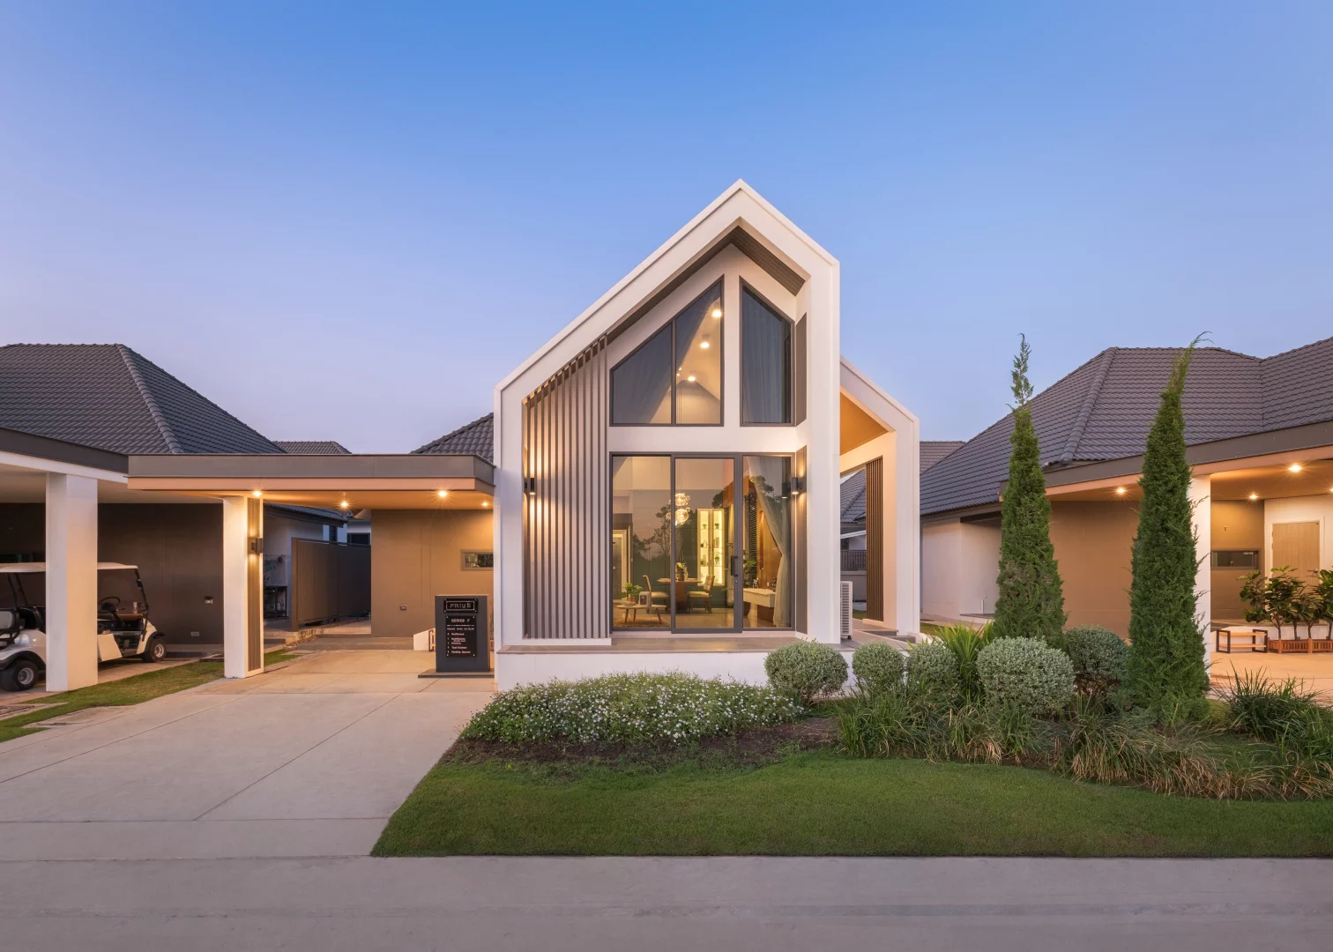
บ้านชั้นเดียว Modern Nordic ซีรีส์ D, E และ F ของ Prive พรีเว่ บายพาส-จอหอ ออกแบบด้วยหลังคาจั่ว เส้นสายเรียบ และพื้นที่ภายในที่โปร่งสบาย
ทุกรายละเอียดของบ้าน ตั้งแต่ความยาวของชายคา ความสูงของเพดาน ไปจนถึงตำแหน่งของห้องนอน ถูกกำหนดจากคำถามเดียวกัน คือครอบครัวจะใช้ชีวิตในบ้านหลังนี้อย่างไรในแต่ละวัน บทความนี้พาไปดูแนวคิดเบื้องหลังการออกแบบเหล่านั้น
สถาปัตยกรรมนอร์ดิก ที่ปรับให้เข้ากับภูมิอากาศเมืองไทย
สถาปัตยกรรมนอร์ดิกเกิดขึ้นในดินแดนที่หนาวเย็นและมีหิมะ การนำมาสร้างในเมืองไทยจึงต้องปรับรายละเอียดให้รับมือกับแดดที่แรงตลอดทั้งปี และฝนที่ตกหนักในหน้ามรสุม
ชายคายื่นยาว
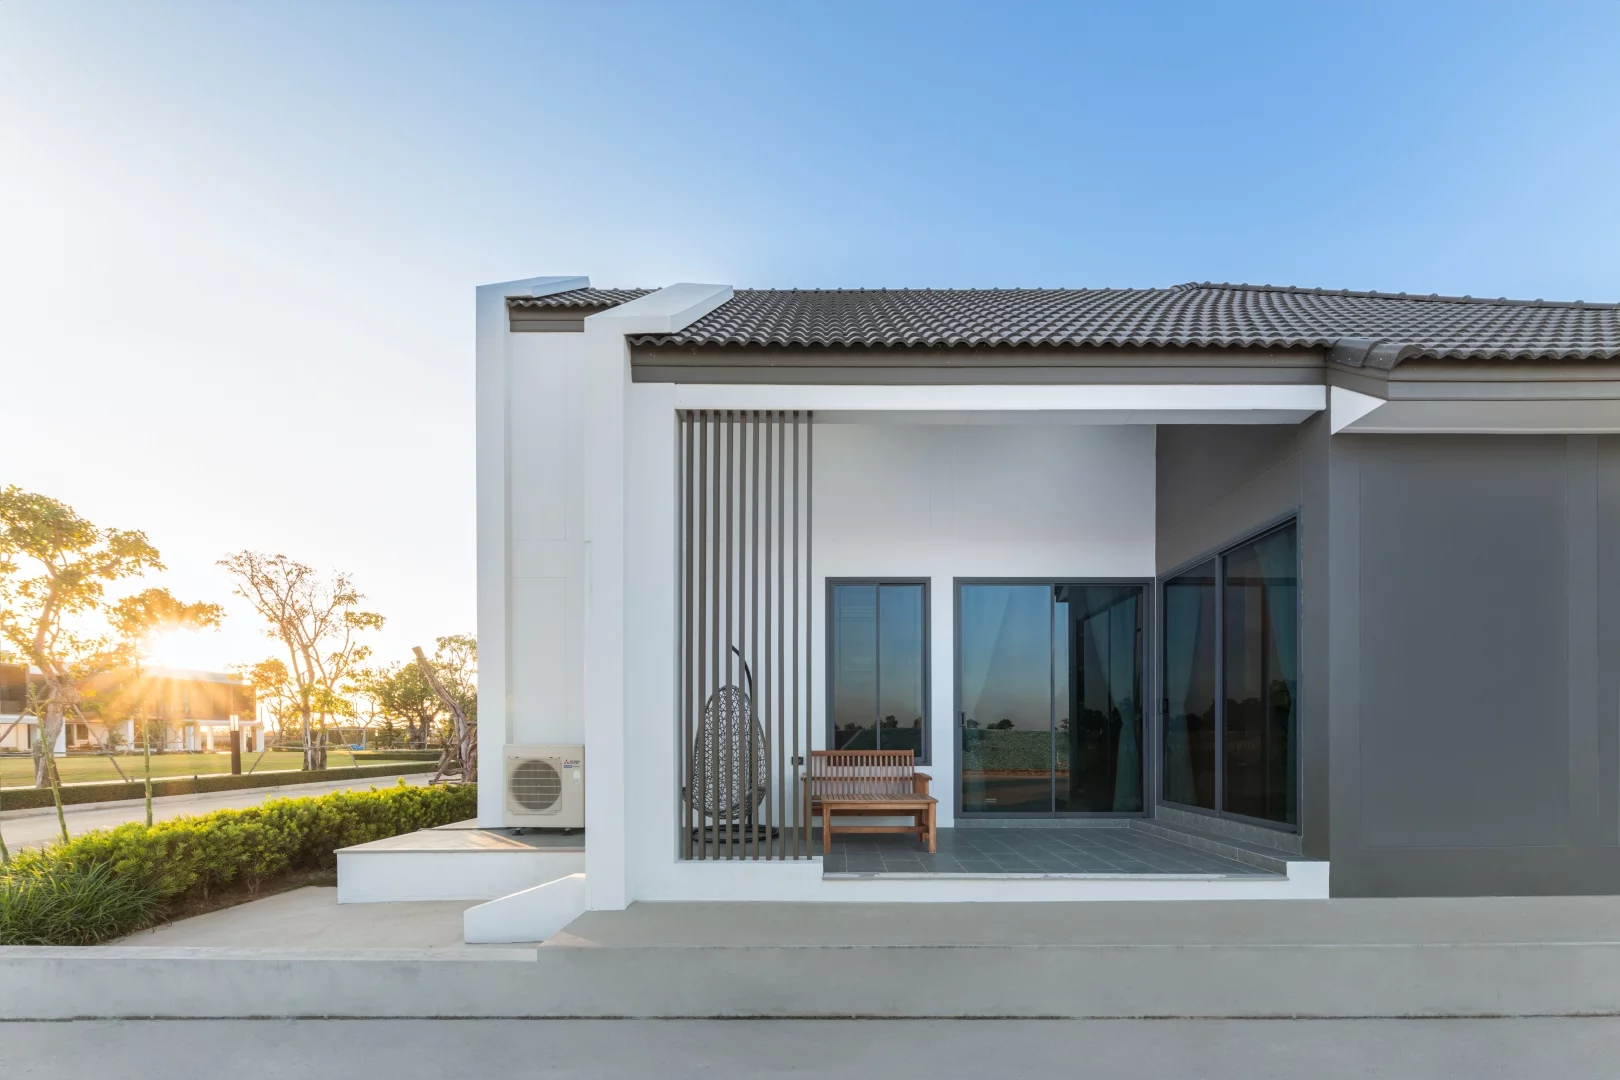
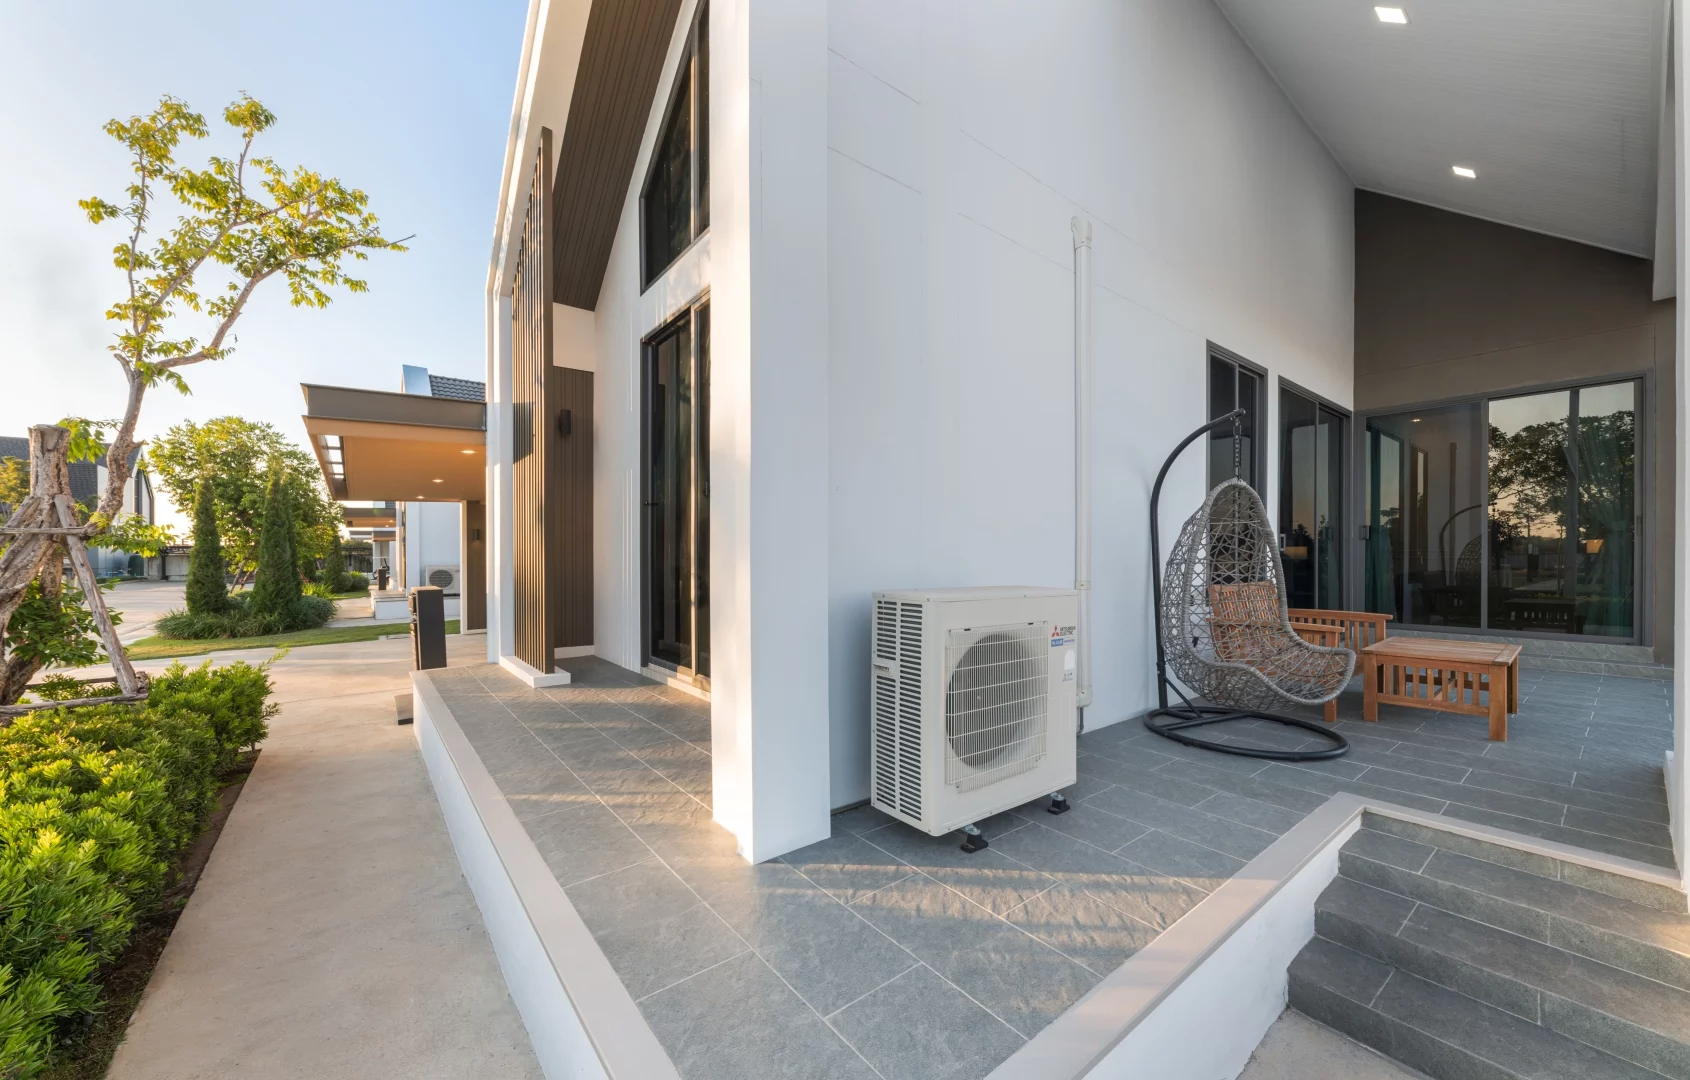
บ้าน Modern Nordic ของพรีเว่ขยายระยะชายคาให้ยื่นออกจากตัวบ้านมากขึ้น น้ำฝนจึงไหลลงห่างจากตัวบ้าน ไม่ย้อนกลับเข้าหาผนัง หน้าต่าง และประตู ป้องกันปัญหาความชื้น และการรั่วซึม
ระเบียงหน้าบ้านมีหลังคาคลุม
ประตูกระจกบานใหญ่ของห้องนั่งเล่นถอยร่นเข้าไปอยู่ใต้ระเบียงยกระดับที่มีหลังคาคลุม หลังคาส่วนนี้ช่วยบังแดดและฝนให้ผนังกระจกหลักของบ้าน
ความเป็นส่วนตัว คือที่มาของชื่อ Prive
ชื่อ Prive มาจากคำว่า privé ในภาษาฝรั่งเศส ซึ่งแปลว่า “ส่วนตัว” ทั้งโครงการได้ชื่อนี้มาจากหลักการออกแบบบ้าน ที่ให้ความสำคัญกับความเป็นส่วนตัวของผู้อยู่อาศัยเป็นอันดับแรก
ในบ้าน Modern Nordic ห้องนอนทุกห้องอยู่ด้านหลังของตัวบ้าน ห่างจากเสียงและสายตาจากถนนหน้าบ้าน ผู้อยู่อาศัยจึงพักผ่อนได้อย่างสงบ แม้ในช่วงกลางวัน
หน้าต่างห้องนอนหันออกสู่แนวสนามหญ้าและต้นไม้ด้านหลังบ้าน เปิดรับแสงธรรมชาติและพื้นที่สีเขียวที่เป็นของบ้านเอง
หนึ่งขั้น ที่แบ่งพื้นที่ส่วนตัวออกจากพื้นที่ส่วนกลาง
บ้าน Modern Nordic ทุกหลังแบ่งออกเป็นสองโซน โซนส่วนกลางประกอบด้วยห้องนั่งเล่น ห้องทานอาหาร และห้องครัว ส่วนโซนห้องนอนยกระดับพื้นสูงขึ้นหนึ่งขั้น
การแบ่งพื้นที่ด้วยระดับพื้นแทนผนังหรือประตู ทำให้บ้านยังโปร่งและต่อเนื่อง ขณะที่แต่ละโซนมีขอบเขตชัดเจน เมื่อมีแขกมาเยี่ยม แขกนั่งเล่นในโซนส่วนกลางได้ โดยไม่รบกวนสมาชิกในบ้านที่พักผ่อนอยู่ในโซนห้องนอน
ระดับพื้นที่ต่างกันหนึ่งขั้นนี้ไม่ได้แสดงไว้ในผังบ้าน และจะเห็นได้ชัดเมื่อเข้าชมบ้านจริง
ห้องน้ำแขกของซีรีส์ D
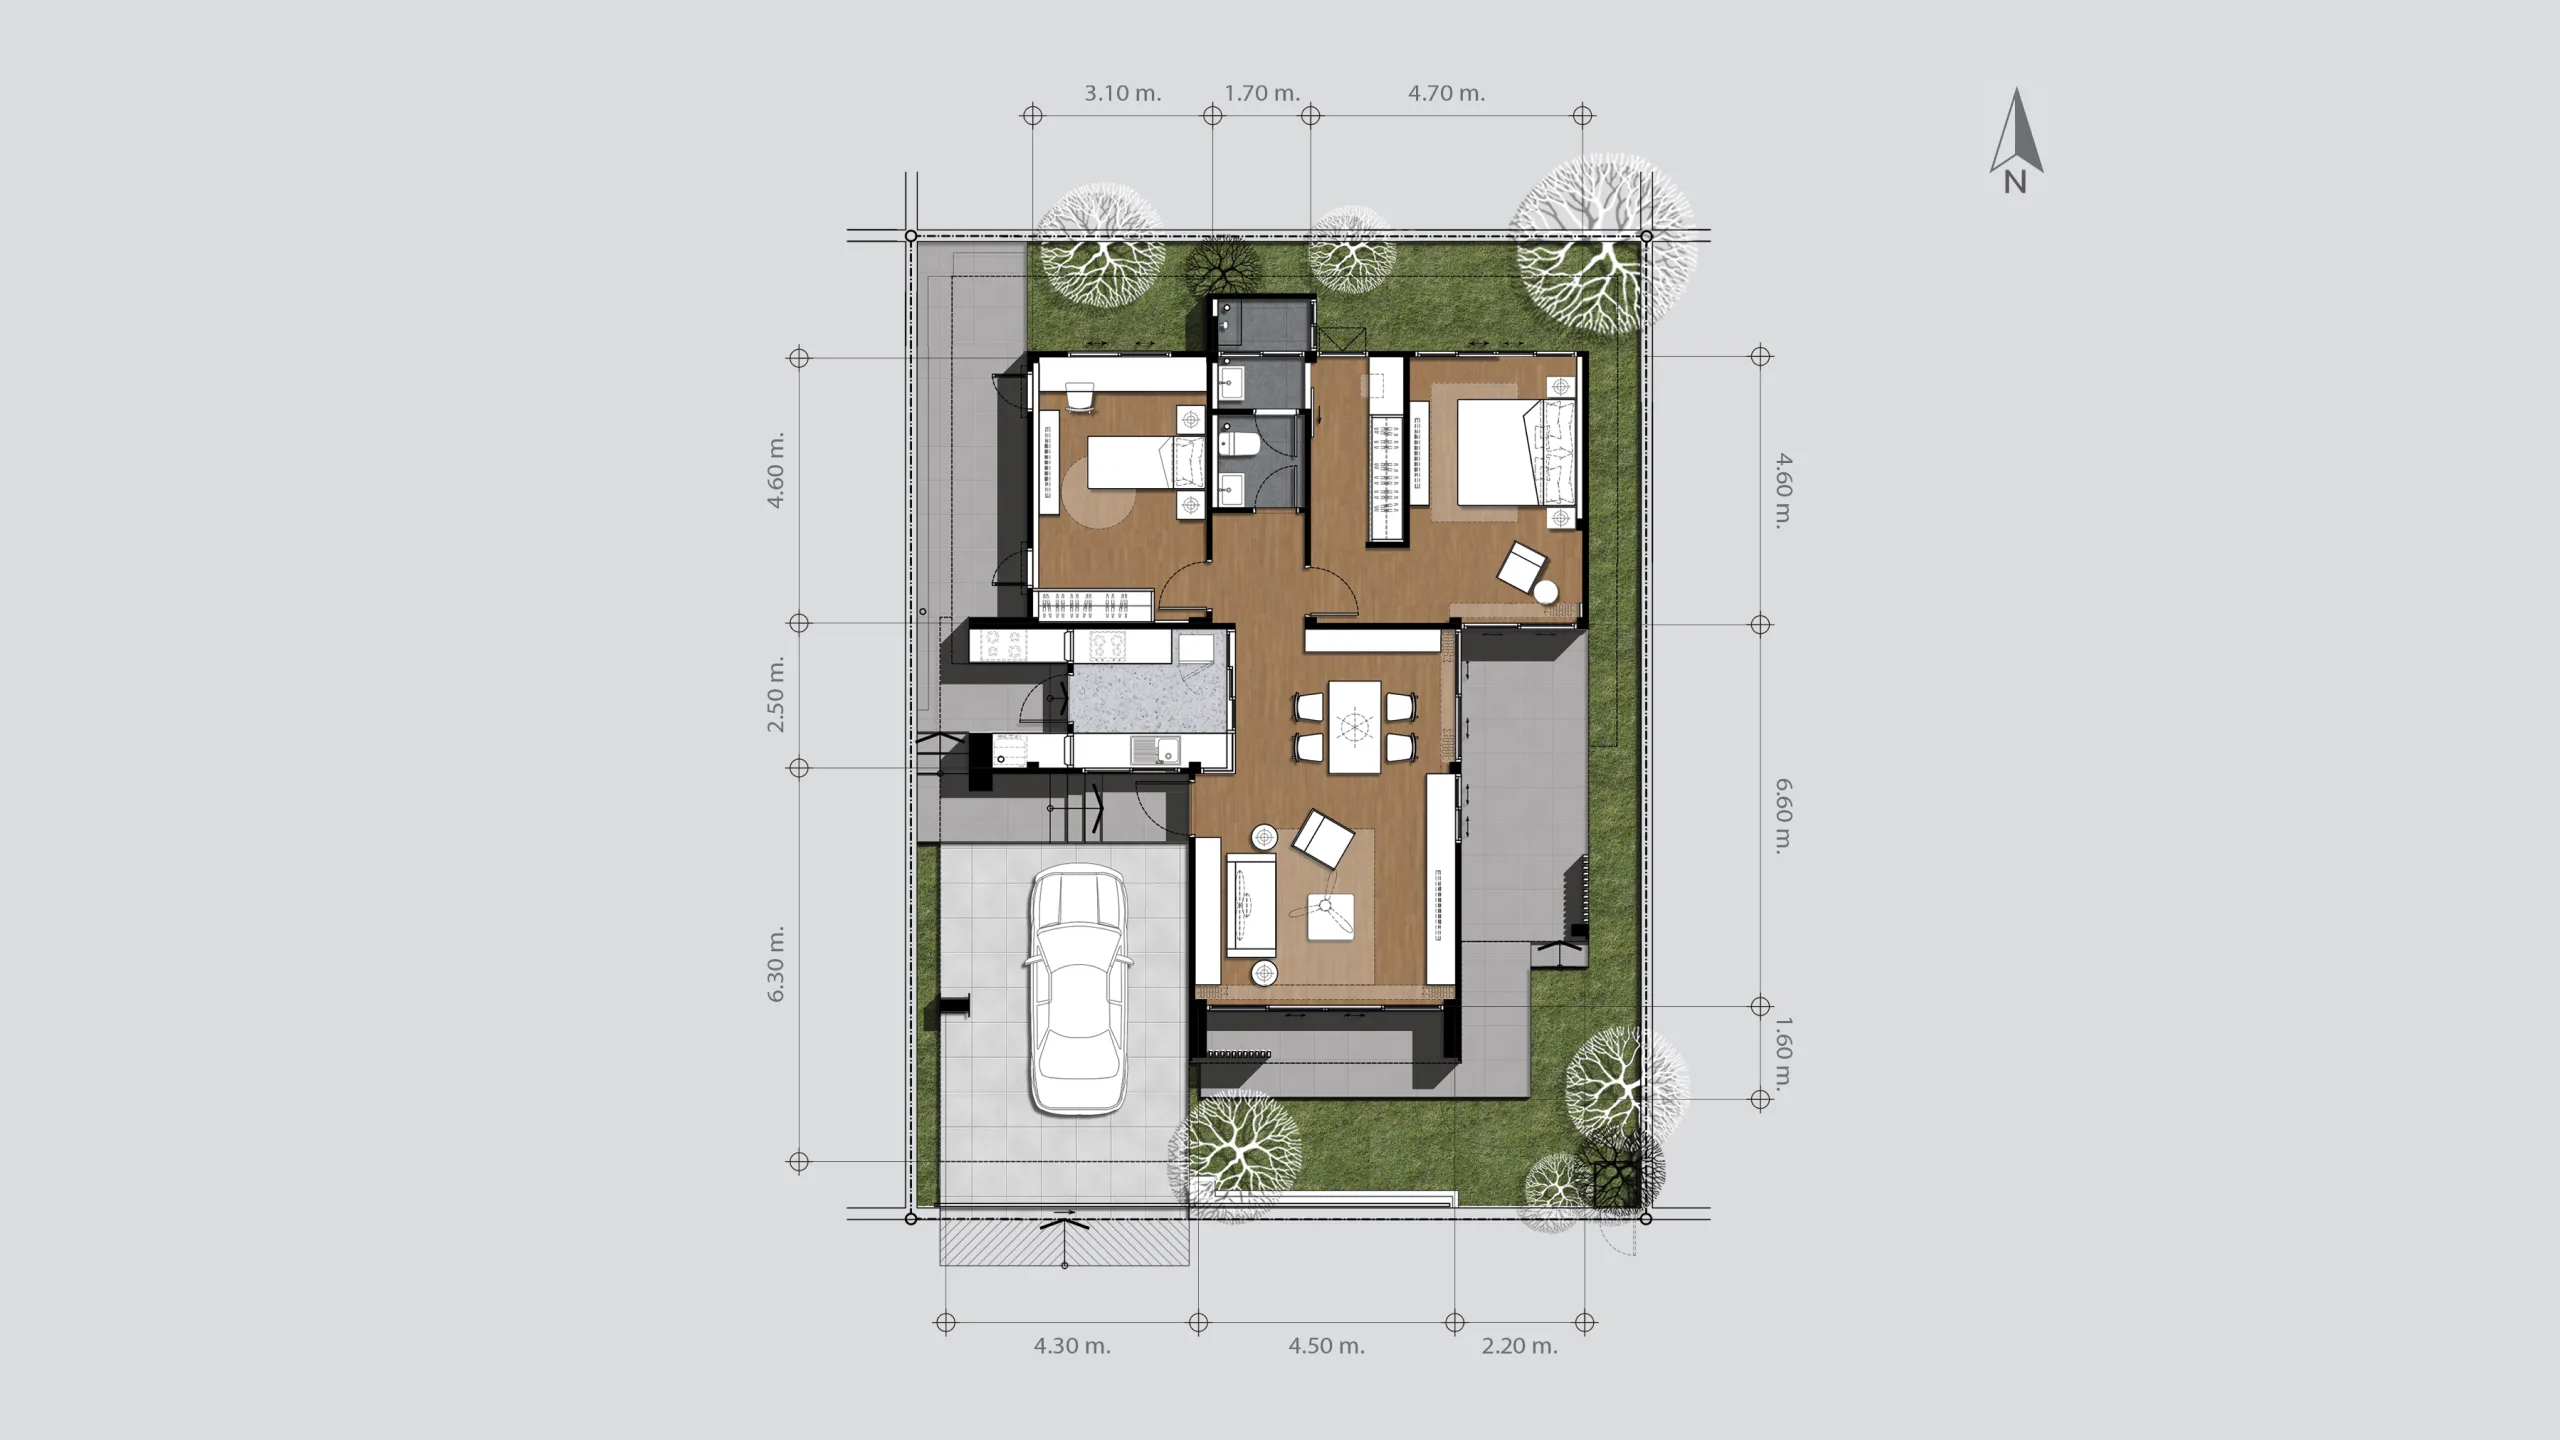
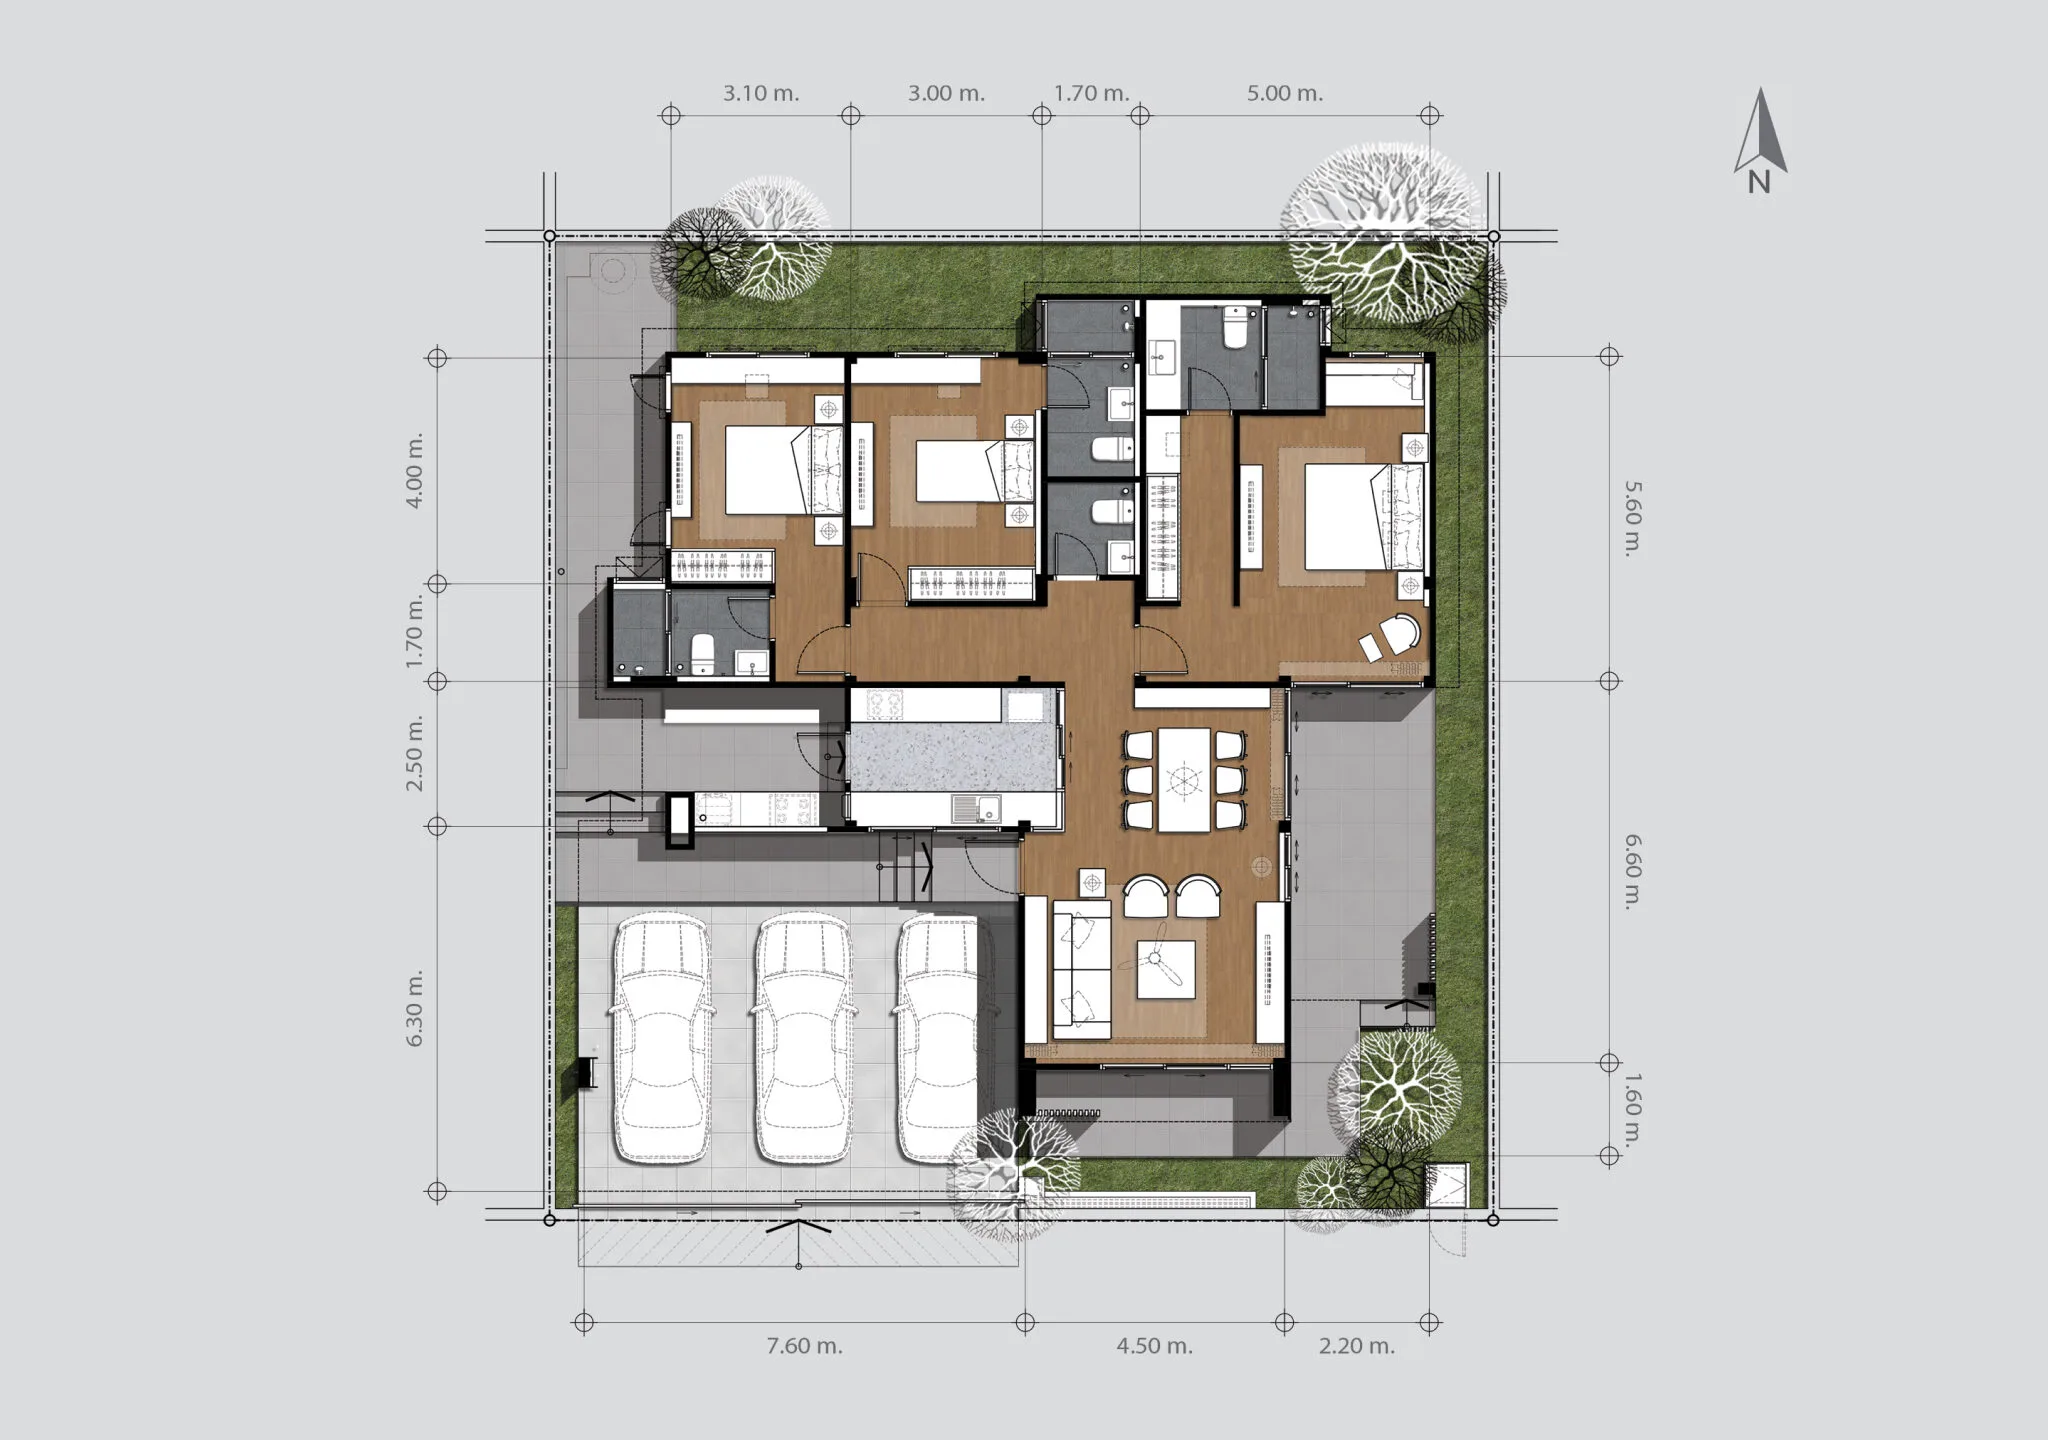
ในซีรีส์ D ห้องนอนทั้ง 3 ห้องมีห้องน้ำในตัว และมีห้องน้ำสำหรับแขกแยกอีก 1 ห้อง (สุขภัณฑ์และอ่างล้างมือ) อยู่ต้นทางเดินโซนห้องนอน ประตูหันตรงสู่ห้องนั่งเล่น แขกใช้ห้องน้ำได้สะดวกโดยไม่ต้องเดินเข้าไปในโซนห้องนอน และไม่ต้องใช้ห้องน้ำภายในห้องนอนของผู้อื่น
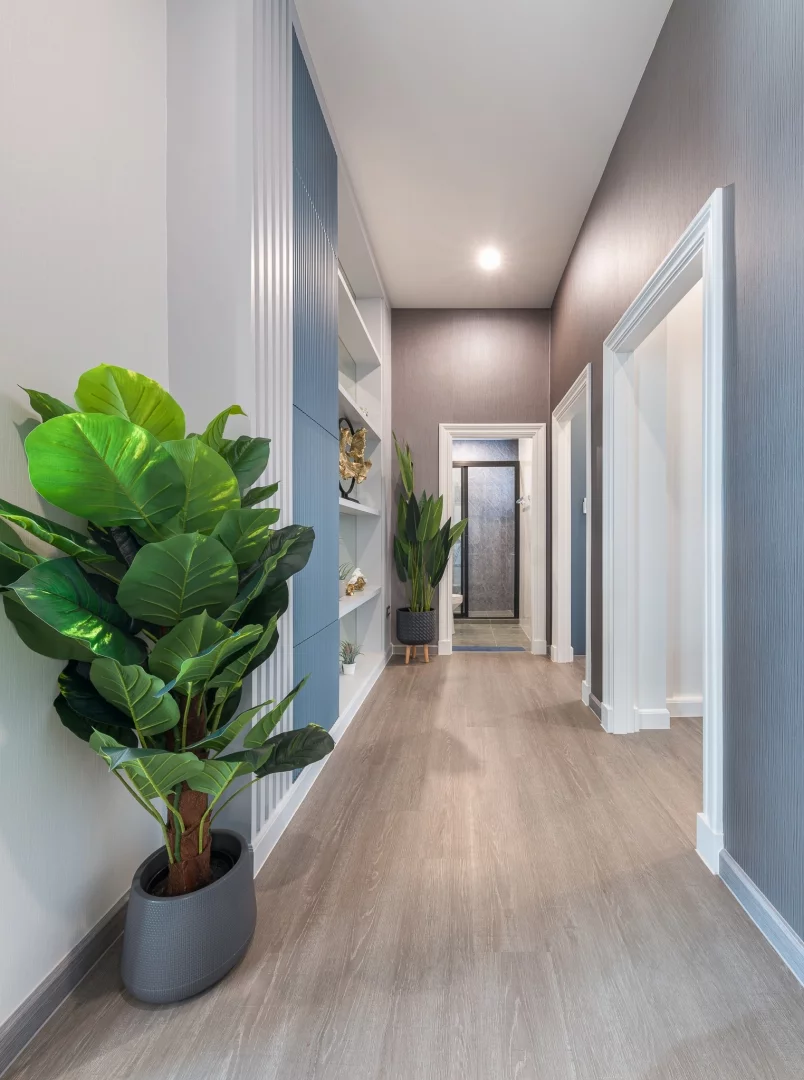
ห้องนอนใหญ่ ที่อยู่ลึกที่สุดของบ้าน
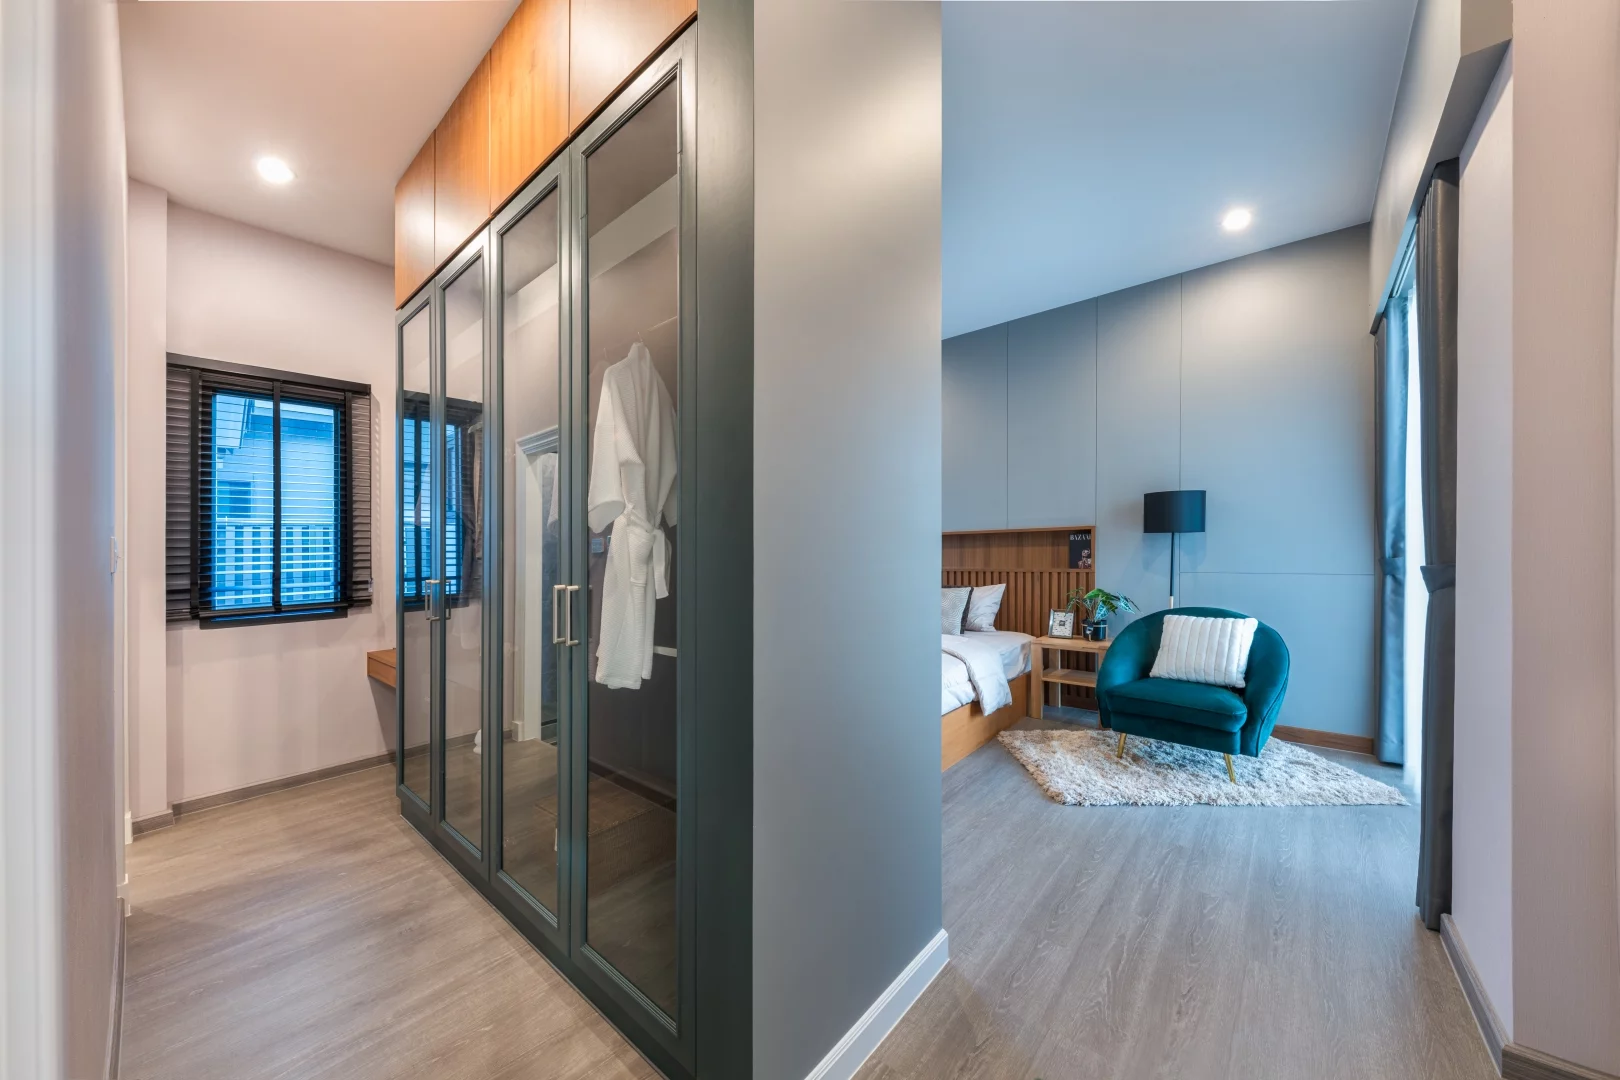
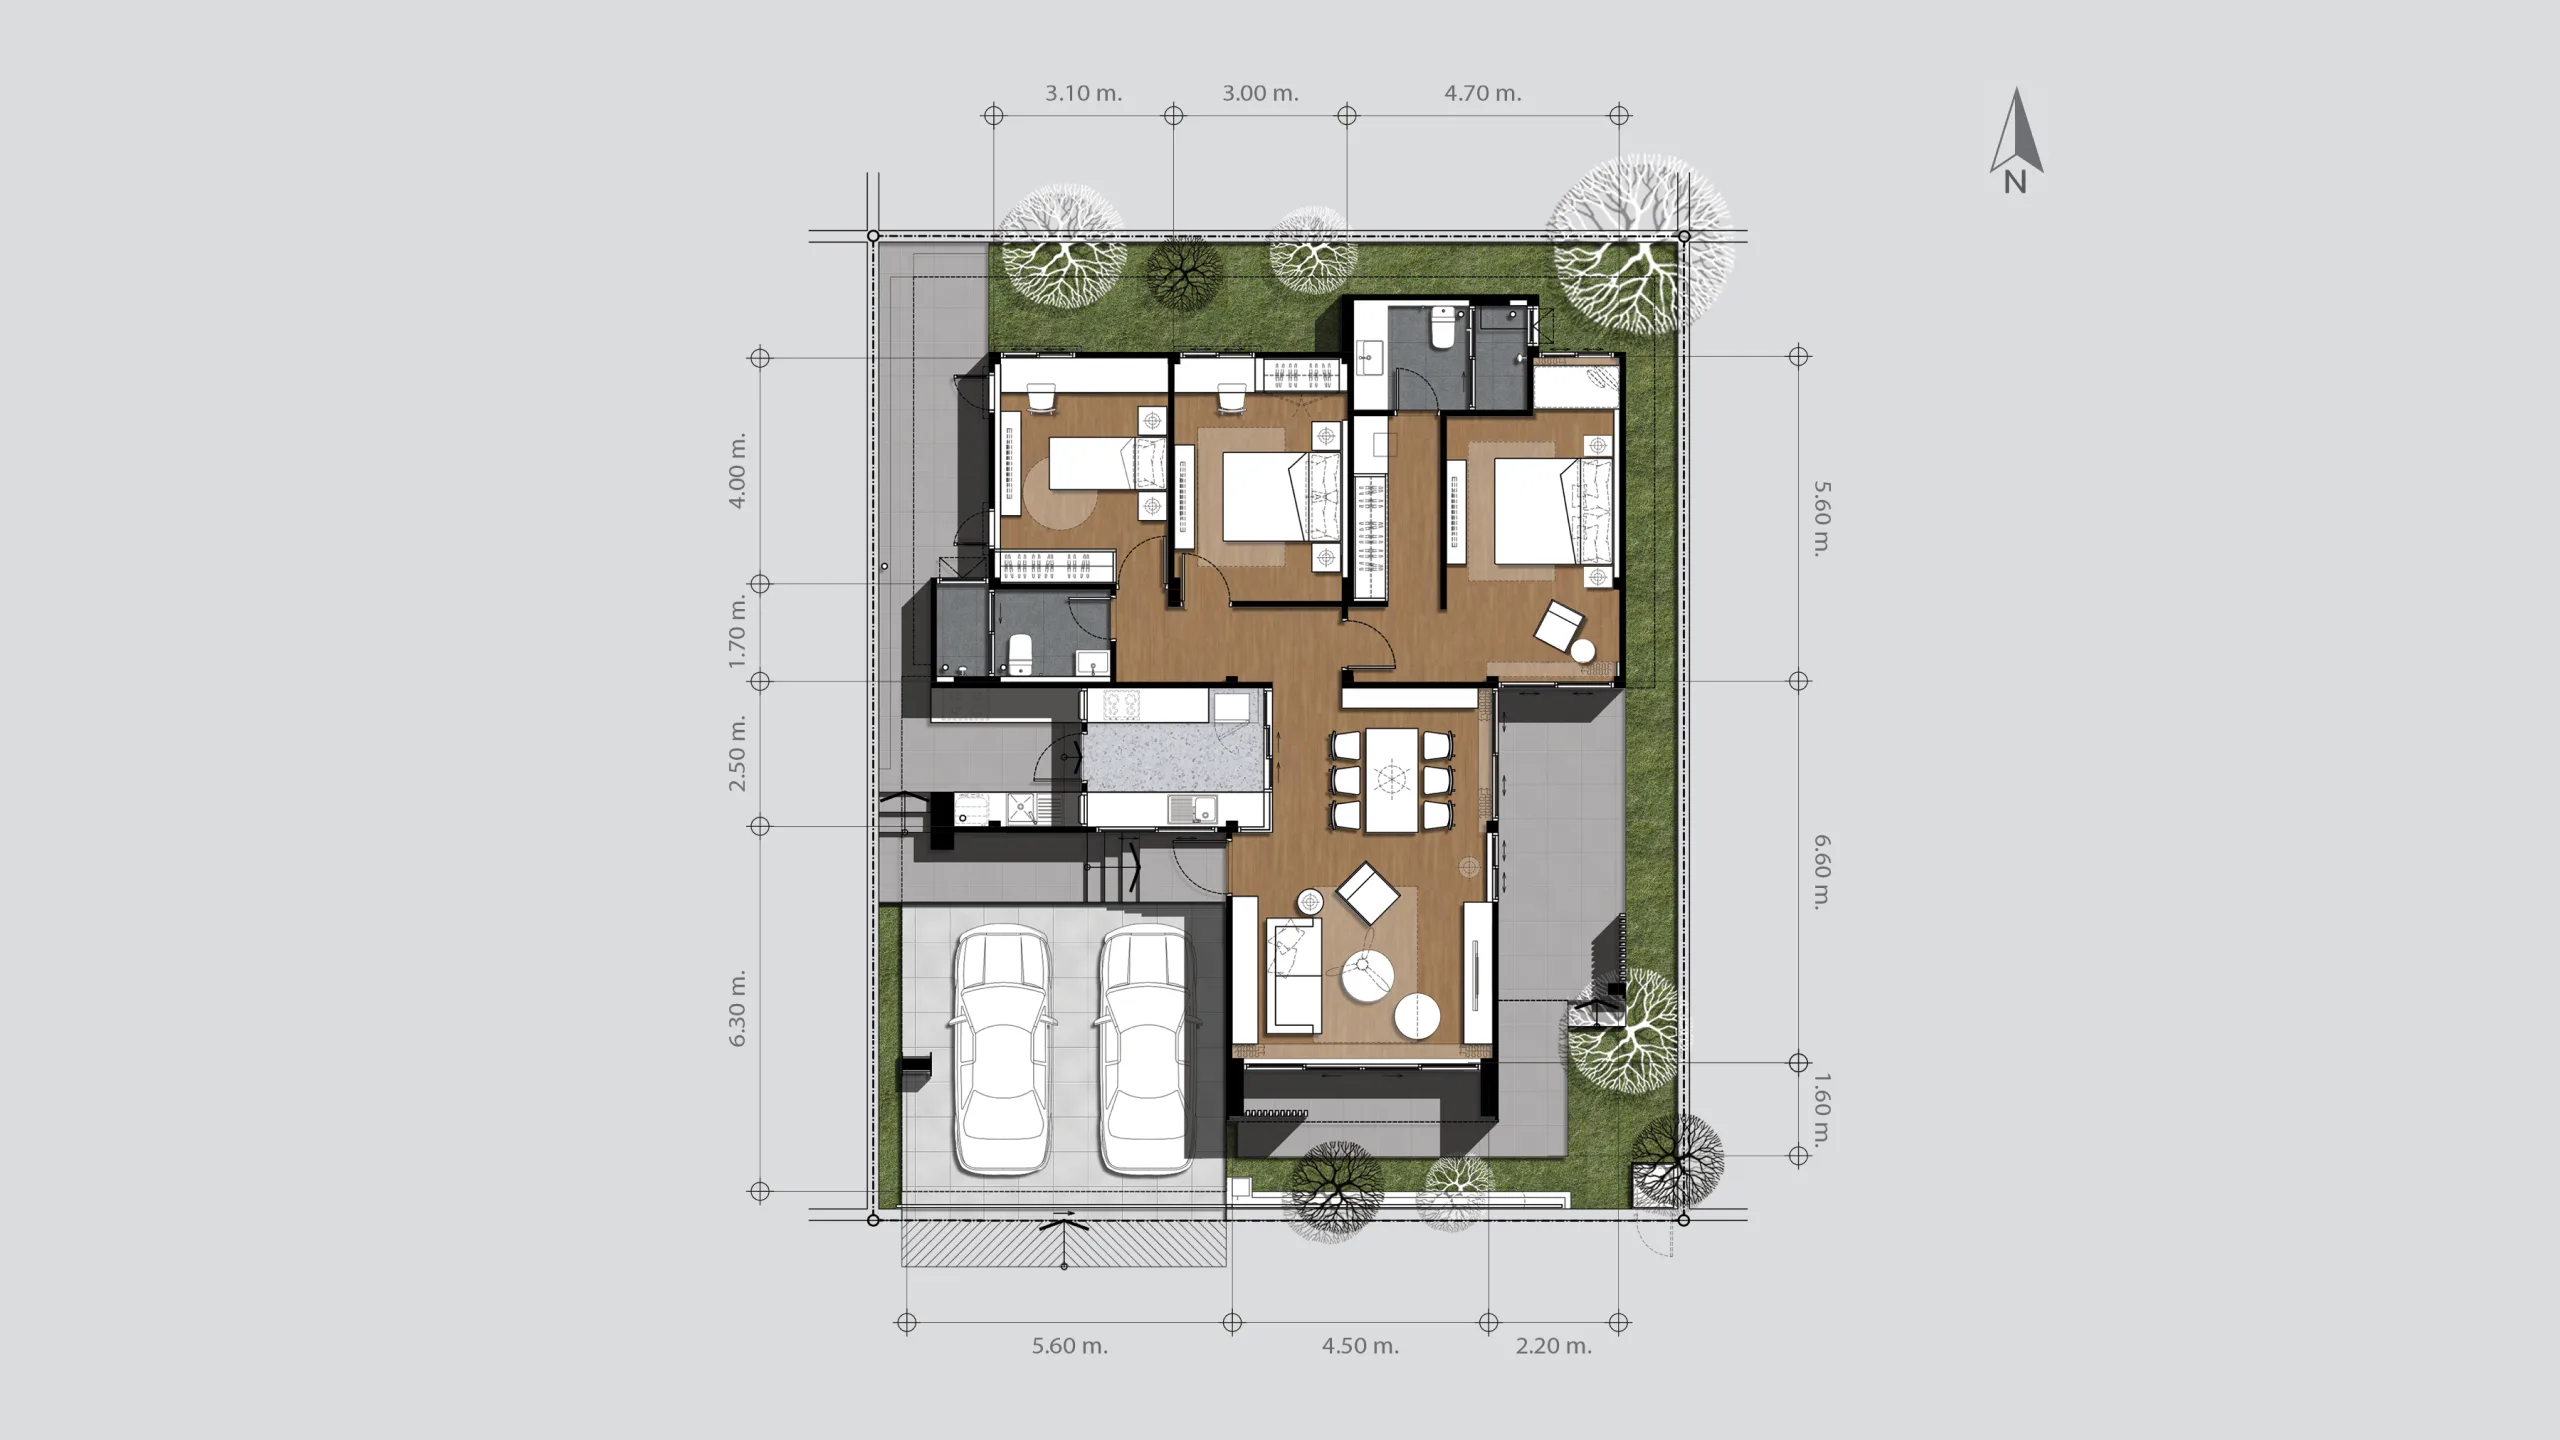
ห้องนอนใหญ่ของทั้งซีรีส์ D, E และ F อยู่ปลายสุดของทางเดิน ก่อนถึงเตียงจะผ่าน Walk-in Closet สำหรับแต่งตัวและจัดเก็บเสื้อผ้า ซึ่งทำหน้าที่เป็นพื้นที่คั่นระหว่างทางเดินกับพื้นที่พักผ่อน ภายในห้องยังมีมุมนั่งเล่นเล็ก ๆ ริมหน้าต่าง
เพดานสูง 6 เมตร กับอากาศที่ไหลเวียน
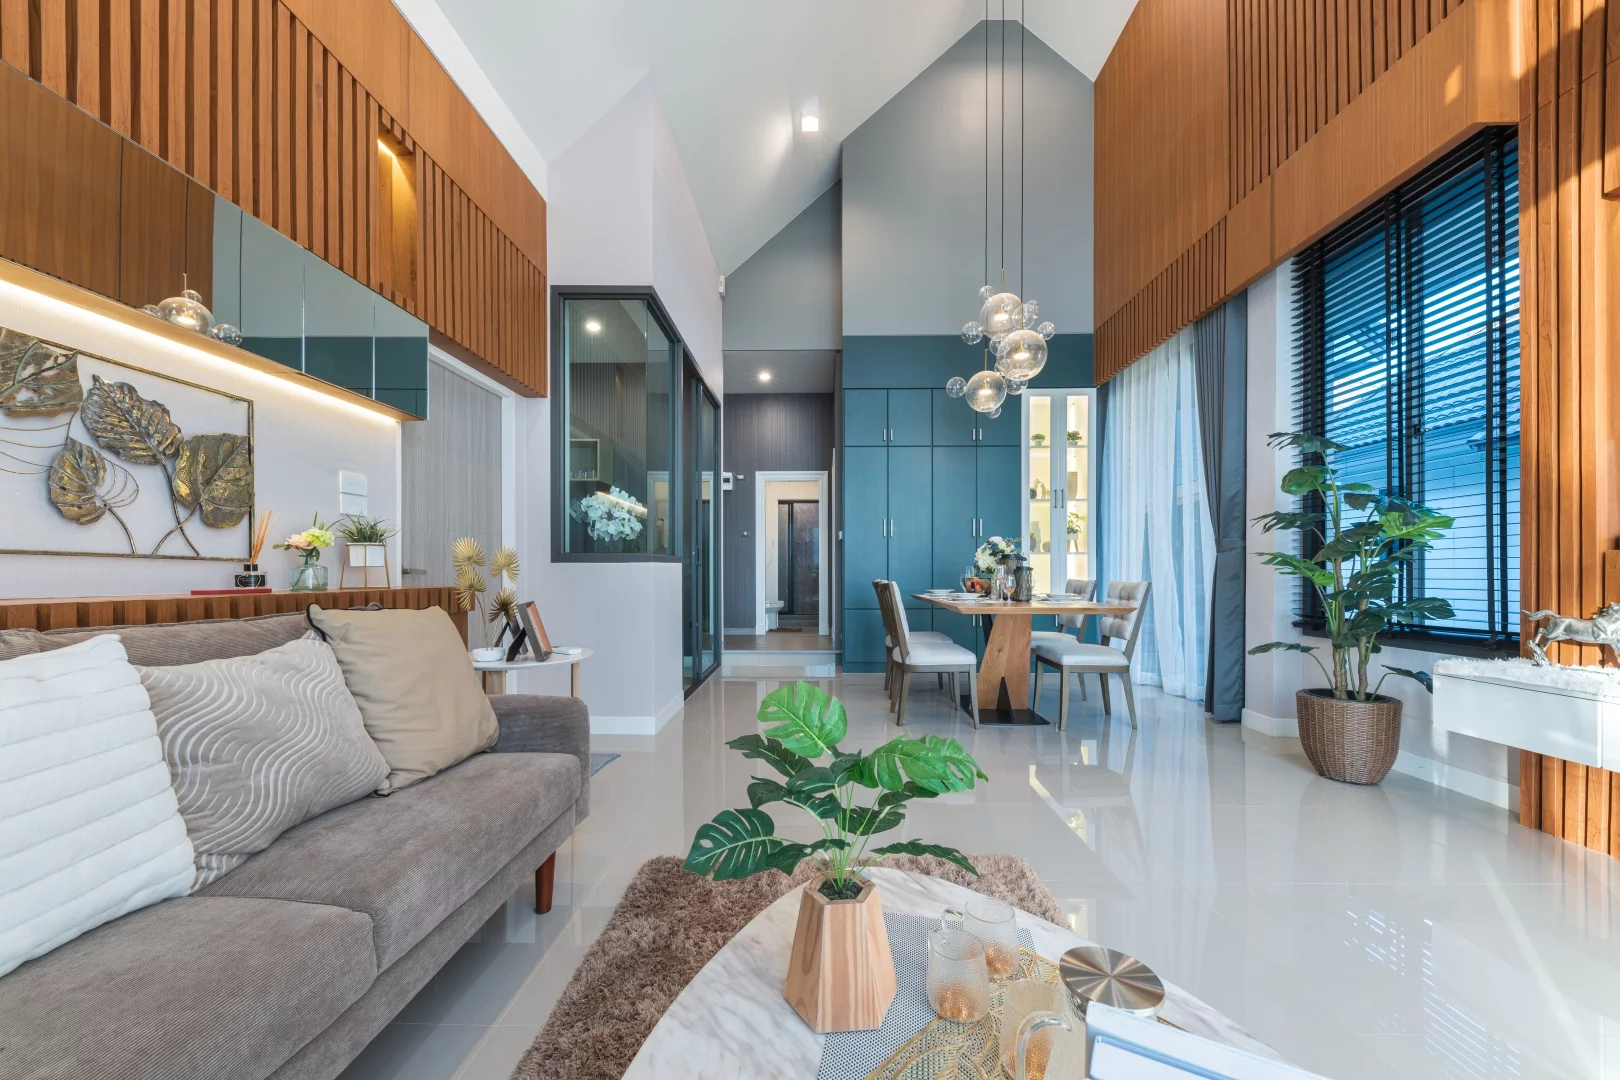
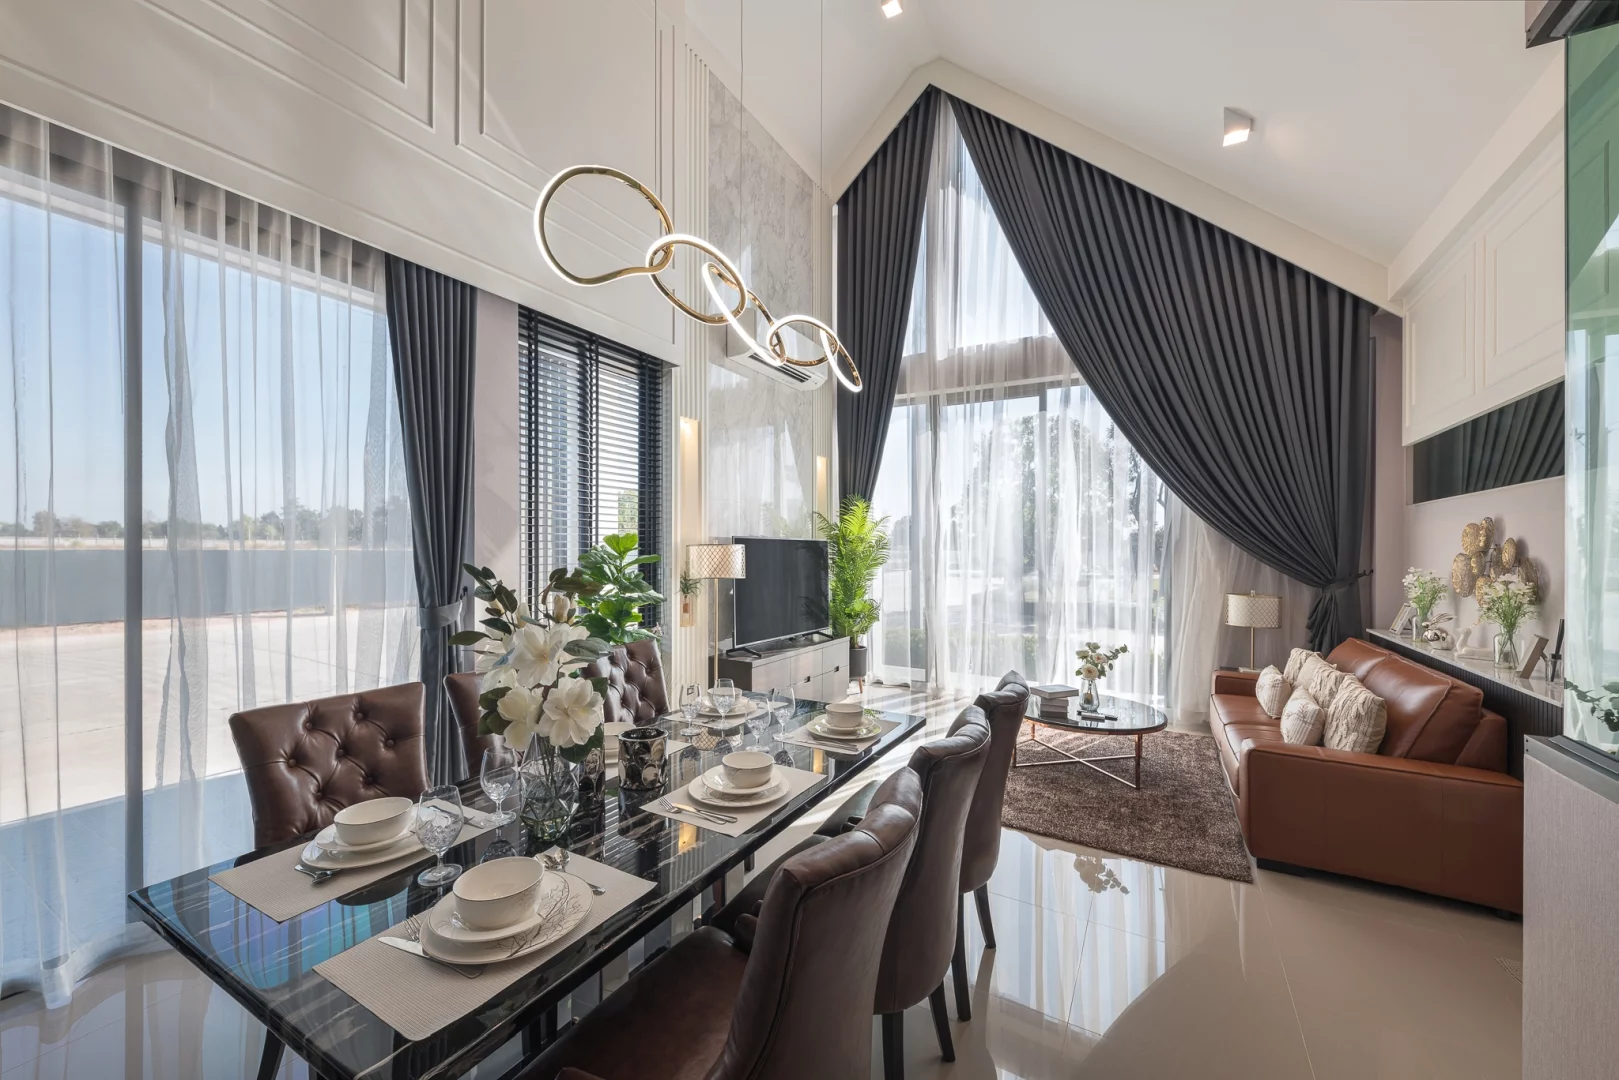
ห้องนั่งเล่นของบ้าน Modern Nordic ทุกซีรีส์มีเพดานสูง 6 เมตร ให้ความรู้สึกโปร่งกว้างตั้งแต่ก้าวแรกที่เข้าบ้าน ความสูงนี้ยังช่วยเรื่องอุณหภูมิภายในบ้าน อากาศร้อนลอยตัวขึ้นสู่ที่สูง ห่างจากระดับที่คนนั่งและใช้ชีวิต
ห้องนั่งเล่นเปิดออกได้สองด้าน ด้านหนึ่งสู่ระเบียงหน้าบ้าน อีกด้านสู่ระเบียงด้านข้างกว้าง 2.20 เมตรผ่านประตูบานเลื่อน เมื่อทำงานร่วมกับหน้าต่างห้องนอนด้านหลังบ้าน ลมจึงพัดผ่านได้ตลอดแนวบ้าน ช่วยให้พื้นที่ใช้ชีวิตเย็นสบายขึ้นอย่างเป็นธรรมชาติ
ทิศทางบ้านและร่มเงา
บ้านในโครงการวางหันหน้าไปทางทิศตะวันออกเฉียงเหนือหรือทิศตะวันตกเฉียงใต้ และจัดแปลงให้บ้านหันหลังชนกัน ด้านหลังบ้านซึ่งเป็นที่ตั้งของห้องนอนจึงได้ร่มเงาจากบ้านหลังถัดไป และไม่ต้องรับแดดบ่ายโดยตรง
ทั้งนี้ แปลงหัวมุมมีการวางทิศทางบ้านที่แตกต่างออกไปตามลักษณะของที่ดิน
ครัวสองแบบ และเส้นทางจากรถถึงครัว
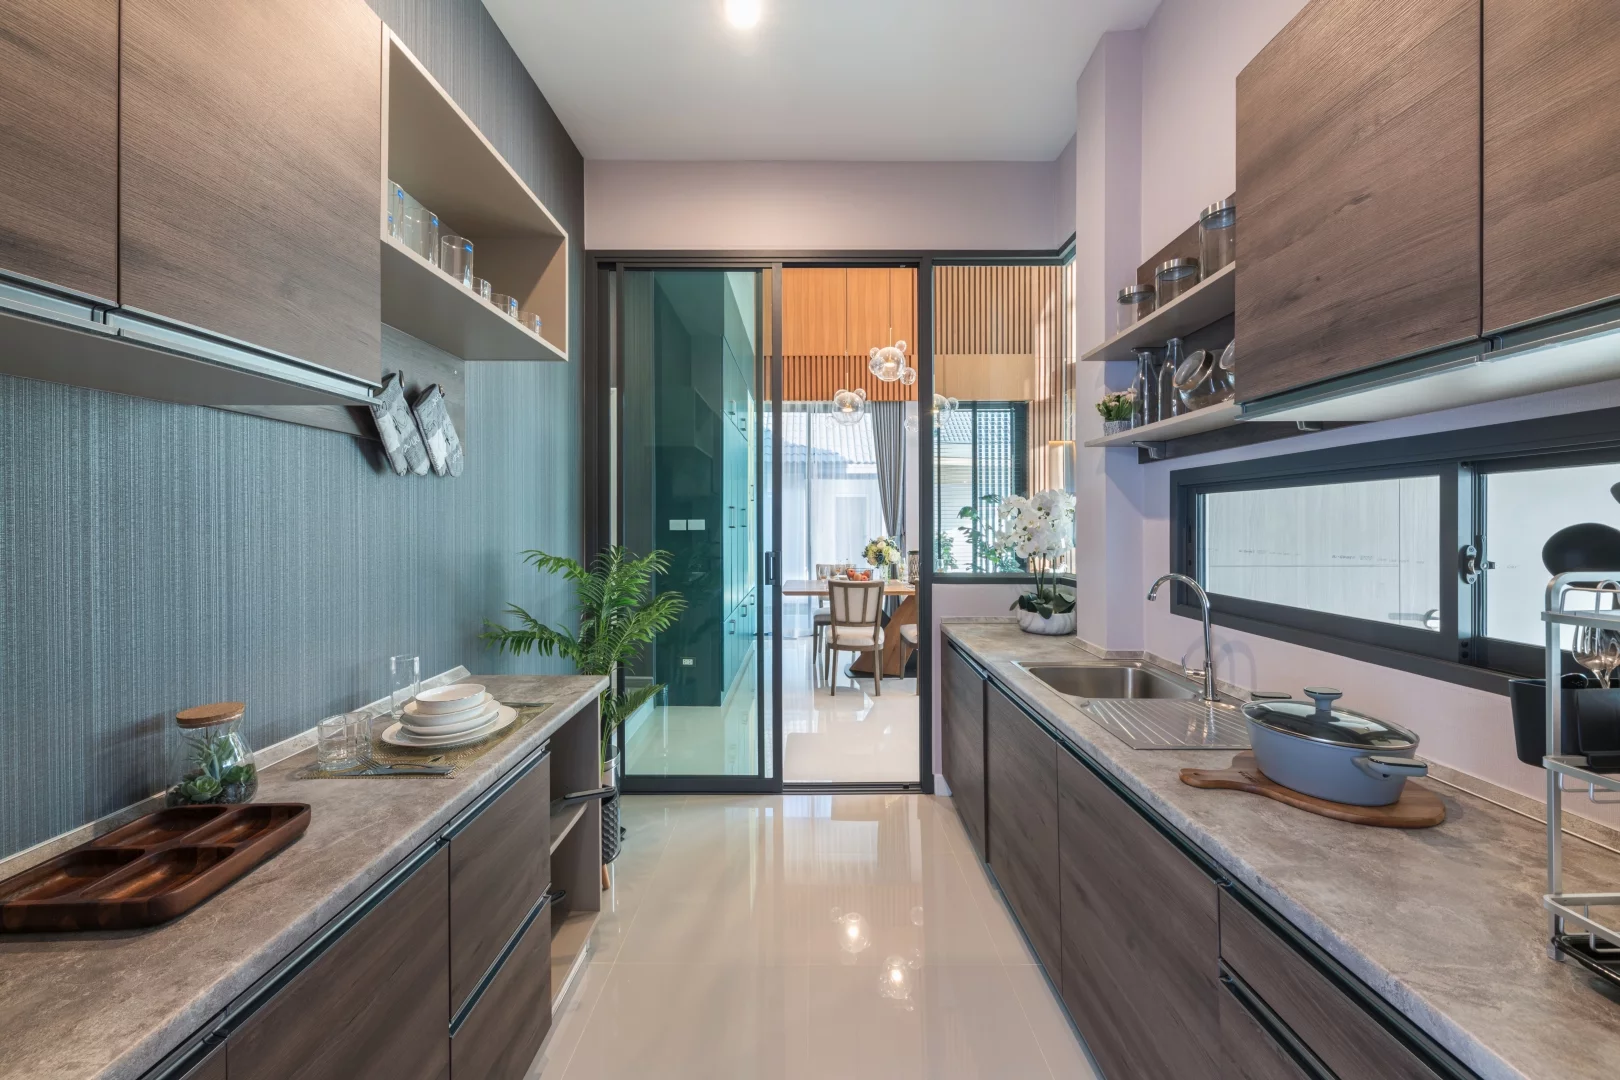
บ้าน Modern Nordic มีครัวสองส่วน คือครัว Built-in ภายในบ้าน และครัวไทยภายนอกบ้านด้านข้าง การทำอาหารที่มีกลิ่นและควันจึงแยกออกจากตัวบ้าน
ครัวอยู่ติดกับโรงจอดรถ มีบันไดขึ้นจากโรงจอดรถสู่ทางเดินมีหลังคาคลุมที่เชื่อมถึงประตูครัว ขนของจากรถเข้าครัวได้โดยตรง โดยไม่ต้องเดินผ่านห้องนั่งเล่น
พื้นบ้านยกสูงกว่าโรงจอดรถ
ตัวบ้านยกพื้นสูงกว่าระดับโรงจอดรถ ระดับที่สูงขึ้นนี้เพิ่มระยะปลอดภัยจากน้ำท่วมขังให้ตัวบ้านอีกชั้นหนึ่ง และทำให้บ้านดูสง่า มีมิติเมื่อมองจากภายนอก
บ้านชั้นเดียว Modern Nordic: หนึ่งแนวคิด สามขนาด
บ้าน Modern Nordic ทั้งซีรีส์ D, E และ F ใช้ผังและระบบโครงสร้างเดียวกัน โซนนั่งเล่นและทานอาหารขนาด 4.50 × 6.60 เมตรเท่ากันทุกซีรีส์ โรงจอดรถลึก 6.30 เมตรเท่ากัน และครัวอยู่ติดโรงจอดรถในตำแหน่งเดียวกัน ความแตกต่างอยู่ที่จำนวนห้องนอน ห้องน้ำ และที่จอดรถ ทุกขนาดจึงได้แนวคิดการออกแบบเดียวกันครบถ้วน
| Series F | Series E | Series D | |
|---|---|---|---|
| พื้นที่ใช้สอย | 150 ตร.ม. | 180 ตร.ม. | 210 ตร.ม. |
| ที่ดิน | 54 ตร.วา | 59.5 ตร.วา | 68 ตร.วา |
| ห้องนอน | 2 | 3 | 3 |
| ห้องน้ำ | 1 | 2 | 4 |
| ที่จอดรถ | 1 คัน | 2 คัน | 3 คัน |
| ความกว้างห้องนอนใหญ่ | 4.70 ม. | 4.70 ม. | 5.00 ม. |
| เพดานห้องนั่งเล่นสูง 6 ม. | ✓ | ✓ | ✓ |
| Walk-in Closet | ✓ | ✓ | ✓ |
| ครัว Built-in และครัวไทยภายนอก | ✓ | ✓ | ✓ |
สรุป
บ้าน Modern Nordic ของพรีเว่ เริ่มต้นจากเอกลักษณ์ของสถาปัตยกรรมนอร์ดิก และปรับทุกรายละเอียดให้เข้ากับภูมิอากาศและวิถีชีวิตของครอบครัวไทย ตั้งแต่ชายคาที่ยื่นยาว เพดานสูงที่ช่วยระบายความร้อน ไปจนถึงห้องนอนที่อยู่ด้านหลังบ้านและแยกโซนด้วยระดับพื้น
ทั้งหมดนี้คือความลงตัวของบ้านที่เชื่อมโยงความสัมพันธ์ของทุกคนในครอบครัว โดยยังรักษาความเป็นส่วนตัวของแต่ละคนไว้
นิยามของสุนทรียะ แห่งการอยู่อาศัย
อ่านบทความอื่นของพรีเว่: บ้านสองชั้น Modern Luxury ของพรีเว่ และ คู่มือเลือกซื้อบ้านเดี่ยวโคราช บายพาส-จอหอ 2569
สำหรับผู้ที่สนใจชมบ้าน Modern Nordic ของ Prive พรีเว่ บายพาส-จอหอ สามารถสอบถามรายละเอียดเพิ่มเติมได้ตามช่องทางด้านล่าง
เวลาทำการ 9:00-18:00
📞 โทร 082-757-8802
💬 Line: @privekorat | https://lin.ee/eA9xjSe
🗺️ Google Maps https://maps.app.goo.gl/DSsFPQQUFd4zAK1AA
English
Prive’s Modern Nordic Single-Storey Homes: A Design Philosophy Adapted for Thailand
Series D, E and F at Prive Bypass-Choho are single-storey homes in the Modern Nordic style: gabled roofs, clean lines and open, airy interiors.
Every detail of the house — from the length of the eaves and the height of the ceiling to the position of the bedrooms — comes from the same question: how will a family actually live in this home, day to day? This article looks at the thinking behind those decisions.
Nordic Architecture, Adapted for the Thai Climate
Nordic architecture comes from a cold, snowy climate. Building it in Thailand means adapting the details to strong sun all year round and heavy monsoon rain.
Extended roof eaves
Prive’s Modern Nordic homes extend the roof overhang further out from the house, so rainwater falls away from the building instead of running back onto the walls, windows and doors — protecting the house from damp and leaks.
A roofed front terrace
The living room’s large glass doors are set back beneath a raised, roofed terrace. The roof shades the main glass wall from both sun and rain.
Privacy: Where the Name Prive Comes From
The name Prive comes from the French word privé, meaning “private.” The whole project is named after a design principle that puts residents’ privacy first.
In the Modern Nordic homes, every bedroom sits at the rear of the house, away from the noise and sightlines of the street. Residents can rest in quiet, even during the day.
The bedroom windows look out onto a strip of lawn and trees at the back of the house, bringing in natural light and a green space that belongs to the home.
One Step Between Private and Shared Space
Every Modern Nordic home is divided into two zones. The shared zone holds the living room, dining area and kitchen; the bedroom zone is raised one step above it.
Separating the zones by floor level, with no walls or doors, keeps the house open and continuous while giving each zone a clear boundary. When guests visit, they can relax in the shared zone without disturbing family members resting in the bedroom zone.
This one-step change in level is not shown on the floor plans; it is easy to see when you visit the house in person.
The Series D guest toilet
In Series D, all three bedrooms have their own en-suite bathroom, plus a separate guest toilet (toilet and washbasin) at the start of the bedroom corridor, with its door facing the living room. Guests can use it without walking into the bedroom zone, and no one needs to use the bathroom inside someone else’s bedroom.
The Master Bedroom, at the Quietest End of the House
In Series D, E and F alike, the master bedroom sits at the far end of the corridor. Before reaching the bed, you pass through a walk-in closet for dressing and storage, which acts as a buffer between the corridor and the sleeping area. The room also has a small sitting corner by the window.
A 6-Metre Ceiling and Moving Air
The living room in every Modern Nordic series has a 6-metre ceiling, giving a sense of openness from the moment you step inside. The height also helps with the temperature indoors: hot air rises up and away from where people sit and live.
The living room opens on two sides — onto the front terrace, and through sliding doors onto a 2.20-metre side terrace. Together with the bedroom windows at the rear, this lets breezes flow through the length of the house, keeping the living spaces naturally cooler.
Orientation and Shade
Houses in the project face north-east or south-west and are laid out back to back. The rear of each house, where the bedrooms are, is shaded by the house behind it and is not exposed directly to the afternoon sun.
Corner plots are oriented differently, depending on the shape of the land.
Two Kitchens, and a Direct Route from Car to Kitchen
Each Modern Nordic home has two kitchens: a built-in kitchen inside, and an outdoor Thai kitchen at the side of the house. Cooking that produces smoke and strong smells stays outside the house.
The kitchen sits next to the carport. Steps lead up from the carport to a covered walkway that connects directly to the kitchen door, so groceries go straight from the car to the kitchen without passing through the living room.
A floor raised above the carport
The house floor is raised above the level of the carport. The extra height gives the house an additional margin of protection against flooding, and gives it more presence and depth when seen from outside.
One Design, Three Sizes
Series D, E and F share the same layout and structural system. The 4.50 × 6.60-metre living and dining zone is the same size in every series, the carport is the same 6.30 metres deep, and the kitchen sits beside the carport in the same position. What changes is the number of bedrooms, bathrooms and parking spaces — so every size carries the full design thinking.
| Series F | Series E | Series D | |
|---|---|---|---|
| Usable area | 150 sq m | 180 sq m | 210 sq m |
| Land | 54 sq wah | 59.5 sq wah | 68 sq wah |
| Bedrooms | 2 | 3 | 3 |
| Bathrooms | 1 | 2 | 4 |
| Parking | 1 car | 2 cars | 3 cars |
| Master bedroom width | 4.70 m | 4.70 m | 5.00 m |
| 6 m living-room ceiling | ✓ | ✓ | ✓ |
| Walk-in closet | ✓ | ✓ | ✓ |
| Built-in kitchen + outdoor Thai kitchen | ✓ | ✓ | ✓ |
Summary
Prive’s Modern Nordic homes begin with the character of Nordic architecture and adapt every detail to the Thai climate and to the way Thai families live — from the extended eaves and the tall ceiling that carries heat away, to bedrooms set at the rear of the house and separated by a change in floor level.
Together, these decisions create a home that brings the whole family together while keeping each person’s privacy intact.
Living Beyond Perfection
To arrange a visit to the Modern Nordic homes at Prive Bypass-Choho, or for more information, please contact us through the channels below.
Opening hours: 9:00–18:00
📞 Tel. 082-757-8802
💬 Line: @privekorat | https://lin.ee/eA9xjSe
🗺️ Google Maps https://maps.app.goo.gl/DSsFPQQUFd4zAK1AA